

Delta Test
BEDS2
BATHS1 full
SQUARE FEET941
MLS#2629644
STATUSActive
PROPERTY TYPEResidential - Condominium
Property Description
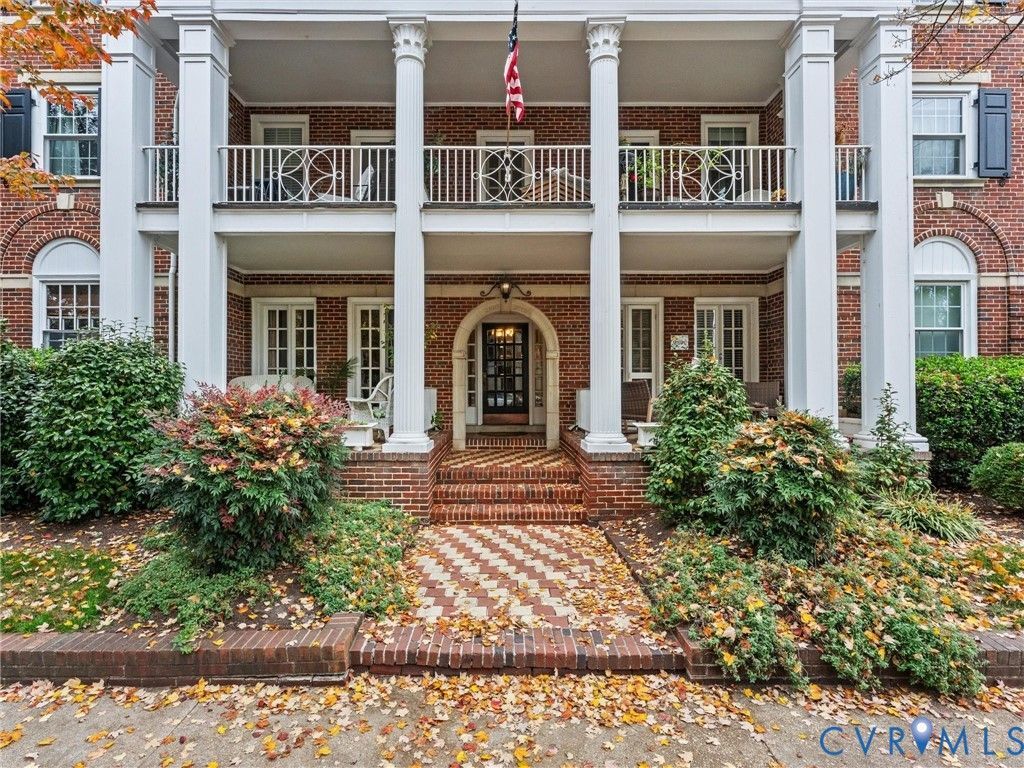
Located in the heart of the Museum District, just steps from the VMFA, this two-bedroom, first-floor corner condo at 2810 Kensington Avenue offers a coveted feature for city living: a spacious, private covered balcony. Sip your morning coffee, unwind in the evening, and watch neighbors stroll by from your own inviting outdoor retreat. Inside, hardwood floors flow throughout the living spaces, while built-in shelving, tall windows, and a glass balcony door add charm and natural light to the living room. A formal dining room connects to the renovated kitchen, complete with a pantry and direct access to the outside. The two bedrooms share a renovated Jack-and-Jill bathroom featuring tile flooring, a shower with a sliding glass door, and an updated vanity. Additional features include replacement vinyl windows in the unit, 3 Mitsubishi split systems, a basement storage locker, and paid parking available behind the building through the City of Richmond. Enjoy the charm and convenience of Museum District living, with Scott's Addition, Carytown, and some of Richmond's best restaurants just a stroll away.
Listing Video
Property Features
Property Type: Residential - Condominium
Basement: Yes
Basement: Storage Space, Unfinished
Cooling: Electric, Wall Unit(s)
Heating: Electric, Natural Gas, Other, Radiator(s)
Home Style: Mid Rise
Lot Size: 0.02 Acres
Roof Type: Flat
Stories: 1.0
Taxes: $2,880
Year Built: 1900
Feature Descriptions
Appliances: Cooktop, Dishwasher, Electric Water Heater, Gas Cooking, Range, Refrigerator, Water Heater
Community Features: Home Owners Association, Sidewalks
Days on Site: 15
Exterior: Brick, Plaster
Fencing: None
Floor Features: Ceramic Tile, Wood
Formal Dining: Yes
HOA Fee: 404.51/ Monthly
Interior: Bookcases, Built-in Features, Bedroom on Main Level, Separate/Formal Dining Room, Laminate Counters, Pantry
Parcel#: W000-1249-027
Patio/Porch: Balcony
Sewer: Public Sewer
Special View Info: City
Water: Public
Local Schools
High School: Thomas Jefferson
Middle School: Albert Hill
Elementary School: Lois-Harrison Jones
Listed By / Shown By
Estimate Your Payment
Estimated Payment
$ 1,095.61 per month $756.47 Principal & Interest $240.00 Property Tax $99.14 Homeowner's Insurance