

Delta Test
BEDS4
BATHS2 full 1 partial
SQUARE FEET3,355
MLS#2627327
STATUSActive
PROPERTY TYPEResidential - Single Family
SUBDIVISIONBexley West
Property Description
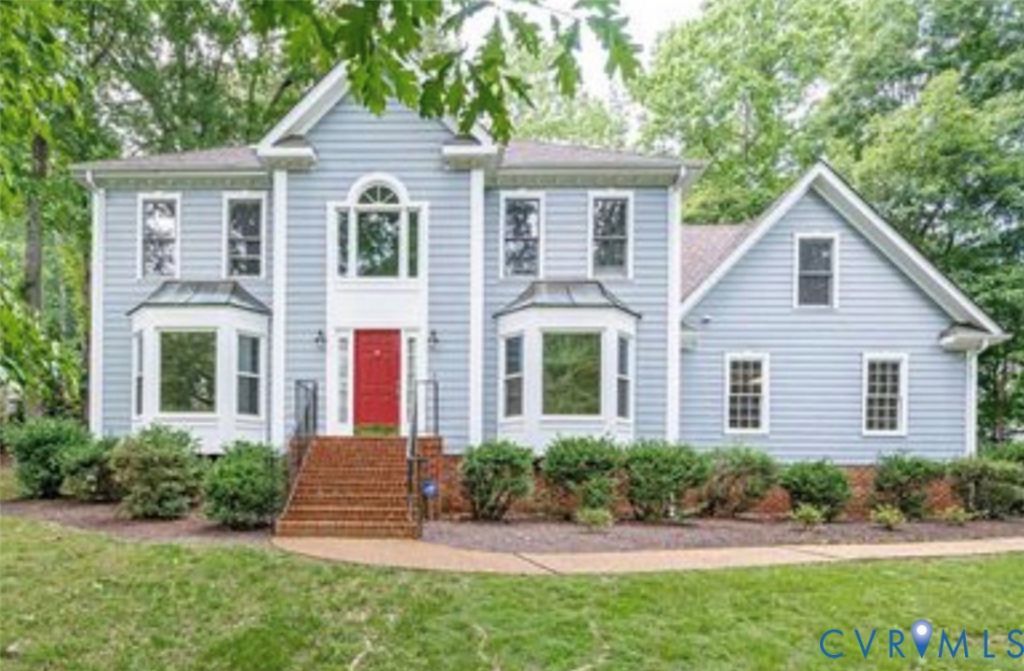
NEW PRICE! Priced to reflect its renovation potential, this spacious Bexley West Colonial is ready for your contractor and custom vision. Featuring 4 bedrooms, 2.5 baths, and over 3,350 square feet on a 0.43-acre corner lot, this property offers strong bones-including 9-foot ceilings, bay windows, a wood-burning fireplace, granite kitchen countertops, a sunroom, and a fenced backyard with an in-ground pool. Sold strictly as-is, it is an exceptional opportunity to build equity and tailor a classic home to your exact style. This home is ready for a buyer who sees the opportunity in adding personal touches and making thoughtful improvements. Picture the spaces refreshed in your style, the gathering you could host, and the memories waiting to be made. Roll up your sleeves, bring your imagination, explore the potential, and make Bexley West gem your own! Call today to schedule your private showing!
Property Features
Property Type: Residential - Single Family
Cooling: Zoned
Garage: 2 car attached
Heating: Heat Pump, Natural Gas
Home Style: Colonial, Two Story
Lot Size: 0.43 Acres
Roof Type: Shingle
Stories: 2.0
Taxes: $4,888
Year Built: 1988
Feature Descriptions
Appliances: Cooktop, Dishwasher, Electric Cooking, Electric Water Heater, Microwave, Range, Refrigerator
Community Features: Home Owners Association
Days on Site: 28
Door Features: French Doors, Insulated Doors
Exterior: Drywall, Frame, Wood Siding
Exterior: Deck, Unpaved Driveway
Fencing: Full
Floor Features: Partially Carpeted, Tile, Wood
Formal Dining: Yes
HOA Fee: 150/ Annually
Interior: Wet Bar, Bookcases, Built-in Features, Separate/Formal Dining Room, Eat-in Kitchen, French Door(s)/Atrium Door(s), Fireplace, High Ceilings, Kitchen Island, Bath in Primary Bedroom, Pantry, Recessed Lighting, Skylights, Walk-In Closet(s)
Laundry: Washer Hookup, Dryer Hookup
Parcel#: 752-69-16-68-600-000
Parking: Attached, Driveway, Garage, Unpaved
Patio/Porch: Rear Porch, Wrap Around, Deck
Pool Features: In Ground, Pool, Vinyl
Sewer: Public Sewer
Water: Public
Window: Skylight(s)
Local Schools
High School: Monacan
Middle School: Providence
Elementary School: Providence
Listed By / Shown By
Listed By
Agency Name: United Real Estate Richmond
Shown By
Agent Name: Delta Test
Agent Phone:
Agency Title: Napier Realtors ERA

Estimate Your Payment
Estimated Payment
$ 1,804.40 per month $1,235.19 Principal & Interest $407.33 Property Tax $161.88 Homeowner's Insurance