

Delta Test
BEDS4
BATHS5 full 1 partial
SQUARE FEET5,925
MLS#2609842
STATUSActive
PROPERTY TYPEResidential - Single Family
Property Description
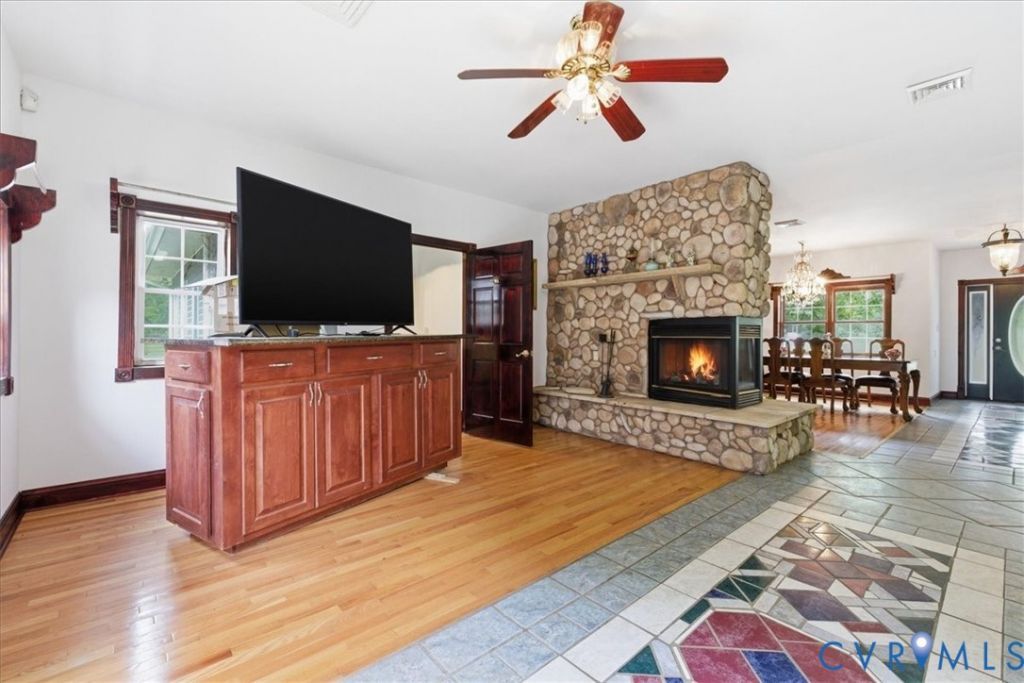
Custom-built home on 12 private acres in Prince George County offering flexible living and extensive amenities. Main level features a spacious living area with floor-to-ceiling stone gas fireplace, dining area, sitting room, and custom kitchen with Corian countertops, handcrafted cabinetry, bar seating, drop-in cook top, wall oven, and dishwasher. Separate en suite wing includes 2 bedrooms and 2 full baths, private deck access, and independent HVAC-ideal for multi-generational living or guests. Property includes a 20x40 enclosed indoor pool with solar heating, adjacent fitness area, and full bath. Additional features: mudroom, butler's pantry, laundry closet, multiple storage closets, and attached 2-car garage with automatic doors. Primary suite includes large closet space and access to full bath. Office with private exterior access and nearby full bath with handicap-accessible features. Exterior improvements include concrete driveway, carport, outdoor lighting, generator hookup, dual electrical panels, utility building (Quonset hut style), and partially completed cinder block structure. County taxes will be updated to show all new improvements in Jan 2027. Prince George County used drone footage for tax decreases in 2026 and errors were made in calculation of value. Updates to the tax value will be added as soon as provided by tax office.
Property Features
Property Type: Residential - Single Family
Basement: Crawl Space, Other
Cooling: Zoned
Garage: 3 car attached
Heating: Electric, Heat Pump, Zoned
Home Style: Custom
Lot Size: 12.10 Acres
Roof Type: Shingle
Stories: 1.0
Taxes: $6,792
Year Built: 2002
Feature Descriptions
Appliances: Built-In Oven, Cooktop, Dishwasher, Electric Cooking, Electric Water Heater, Range, Refrigerator
Days on Site: 219
Disability Features:: Accessibility Features, Accessible Full Bath
Door Features: French Doors, Sliding Doors
Exterior: Drywall, Metal Siding, Stone, Vinyl Siding
Exterior: Deck
Fireplace: Stone, Insert
Floor Features: Ceramic Tile, Granite, Laminate, Wood
Interior: Bookcases, Built-in Features, Bedroom on Main Level, Butlers Pantry, Ceiling Fan(s), Dining Area, Double Vanity, Eat-in Kitchen, En Suite Bathroom, French Door(s)/Atrium Door(s), Full Bath on Main Level, Fireplace, High Ceilings, Kitchen Island, Bath in Primary Bedroom, Main Level Primary, Multiple Primary Suites, Walk-In Closet(s), Window Treatments
Laundry: Dryer Hookup
Lot: Cul-De-Sac, Fruit Trees, Wooded, Level
Parcel#: 140-0A-00-070-D
Parking: Attached, Covered, Direct Access, Detached, Finished Garage, Garage, Two Spaces, Workshop in Garage
Patio/Porch: Rear Porch, Front Porch, Deck
Pool Features: Pool Cover, Pool
Sewer: Septic Tank
Topography: Level
Water: Well
Window: Window Treatments
Local Schools
High School: Prince George
Middle School: Moore
Elementary School: North
Listed By / Shown By
Listed By
Agency Name: Daniel And Daniel Realty, Inc.
Shown By
Agent Name: Delta Test
Agent Phone:
Agency Title: Napier Realtors ERA

Estimate Your Payment
Estimated Payment
$ 2,529.44 per month $1,735.94 Principal & Interest $566.00 Property Tax $227.50 Homeowner's Insurance