

Delta Test
BEDS3
BATHS2 full
SQUARE FEET1,528
MLS#2630952
STATUSActive
PROPERTY TYPEResidential - Single Family - Manufactured
Property Description
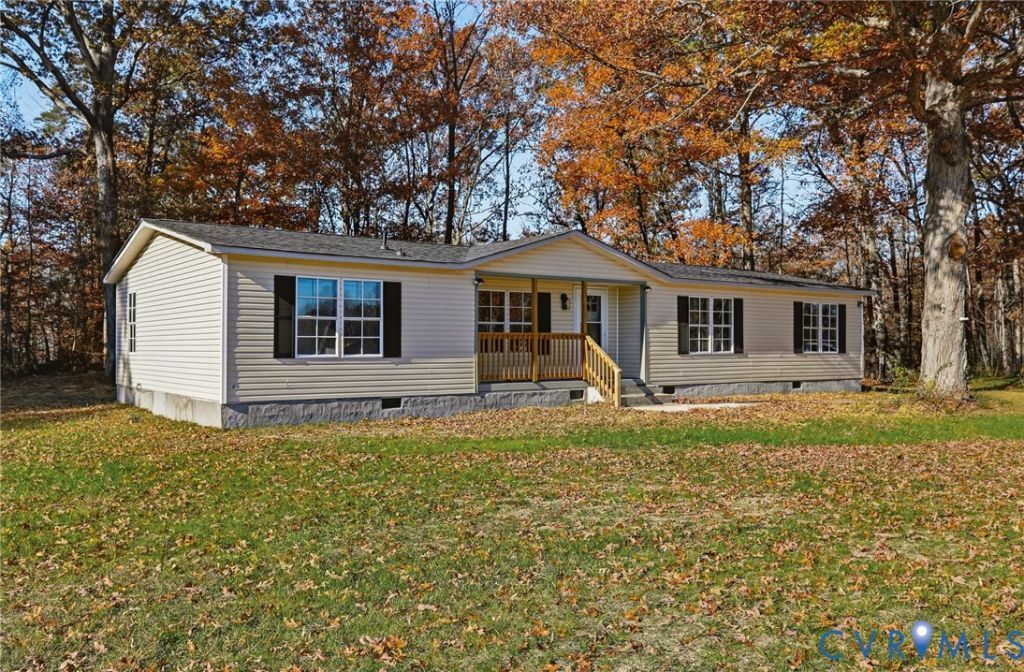
Absolutely amazing renovation!! This beautiful property offers 1,528 square feet including a large open living room with LVP flooring, gas fireplace, and ceiling fan, the FANTASTIC kitchen complete with quartz counters, exposed brick bar seating area, center island, pantry, and brand new stainless steel appliances. There is also a separate formal dining room with LVP flooring, a separate laundry room, a spacious primary bedroom with vaulted ceiling, LVP flooring, large closet, and a beautiful full bathroom with an awesome large free-standing bathtub and a standing shower, as well as two additional bedrooms, both also with LVP flooring, and another full hall bath. This house has BRAND NEW HVAC, BRAND NEW ROOF, BRAND NEW SEPTIC, freshly painted interior, covered front porch, large covered rear deck, a 2-car carport, arched doorways, sliding barn door, black windows, just so many gorgeous updates and attention to detail - and all on 1.33 acres in Caroline County!! Rural country vibes but still convenient to surronding schools, cities, and entertainment venues. Check it out - you could start your New Year in a new home!!
Listing Video
Property Features
Property Type: Residential - Single Family - Manufactured
Cooling: Central Air
Fireplaces: 1
Heating: Electric, Heat Pump
Home Style: Manufactured Home
Lot Size: 1.33 Acres
Stories: 1.0
Taxes: $1,240
Year Built: 1987
Feature Descriptions
Days on Site: 2
Exterior: Frame, Vinyl Siding
Exterior: Unpaved Driveway
Fireplace: Gas
Formal Dining: Yes
Interior: Bedroom on Main Level, Ceiling Fan(s), Separate/Formal Dining Room, En Suite Bathroom, Full Bath on Main Level, Granite Counters, Kitchen Island, Bath in Primary Bedroom, Main Level Primary, Pantry, Recessed Lighting
Laundry: Washer Hookup, Dryer Hookup
Parcel#: 93-A-13
Parking: Carport, Driveway, Unpaved
Patio/Porch: Rear Porch, Deck, Front Porch
Sewer: Septic Tank
Water: Well
Room Sizes
Bedroom 3: 11.0 x 13.0 Level - First
Bedroom 2: 11.0 x 13.0 Level - First
Primary Bedroom: 12.0 x 12.0 Level - First
Laundry: 6.0 x 9.0 Level - First
Kitchen: 15.0 x 12.0 Level - First
Dining Room: 9.0 x 10.0 Level - First
Living Room: 15.0 x 26.0 Level - First
Local Schools
High School: Caroline
Middle School: Caroline
Elementary School: Ladysmith
Listed By / Shown By
Estimate Your Payment
Estimated Payment
$ 934.00 per month $734.41 Principal & Interest $103.33 Property Tax $96.25 Homeowner's Insurance