

Delta Test
BEDS3
BATHS2 full
SQUARE FEET1,890
MLS#2630038
STATUSActive
PROPERTY TYPEResidential - Single Family - Manufactured
Property Description
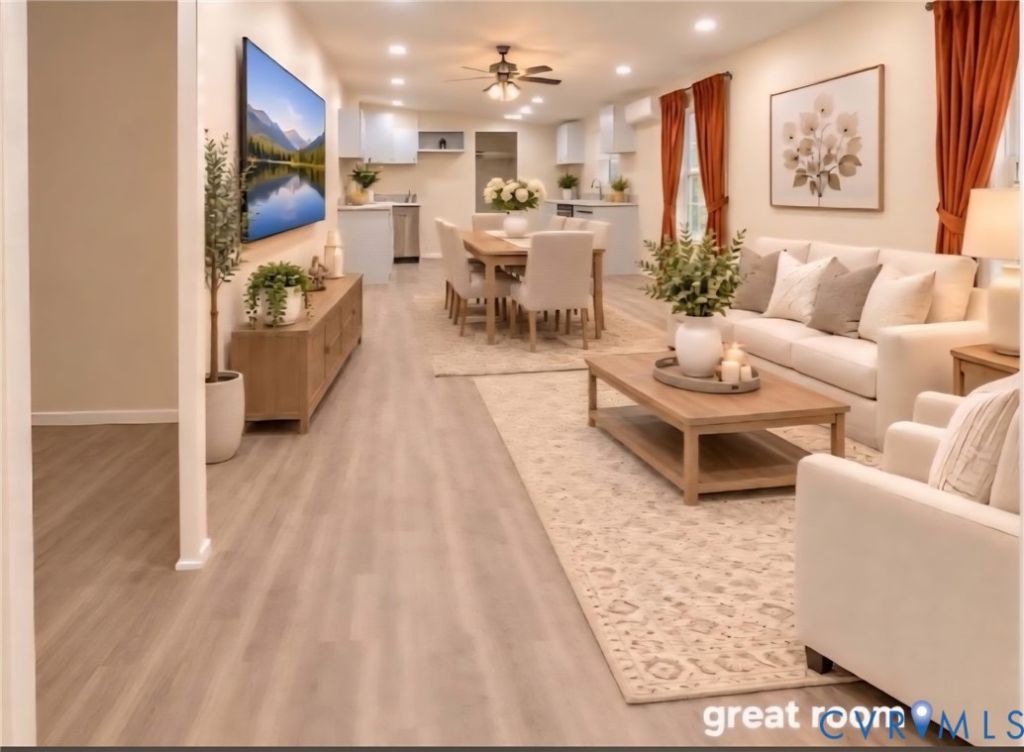
Nestled on a secluded 1.5 acre lot that offers true privacy, this completely renovated 1890 sq foot manufactured home is designed for comfortable living and easy entertaining. Fresh from a full remodel (major systems and finishes updated2024-2026), it features modern updates, generous open space and a flexible floor plan with three bedrooms, two full bathrooms, and two bonus rooms. Property Highlights: 2024 include new thermostat and HVAC unit as well as a new roof. 2026 new ceilings and insulation, new lighting and ceiling fans throughout, new LVP flooring, new lower cabinets, all cabinets painted, new countertops, dishwasher and sinks, new toilets, exterior doors and, fresh interior paint on walls, 4 new windows, 1.5-ton mini split for supplemental heating and cooling comfort, new pressure tank for improved water pressure. The result is a clean and modern interior with durable finishes and better energy efficiency. The large great room anchors the home and flows easily for entertaining while the primary bedroom suite offers generous room that can serve as a primary suite plus flexible space (office, den, media room, baby room, or guest quarters. This home is move in ready. Private acreage + fully updated home =easy living.Property is virtually staged using AI.
Property Features
Property Type: Residential - Single Family - Manufactured
Basement: Crawl Space
Cooling: Heat Pump, Other
Heating: Electric, Heat Pump, Other
Home Style: Manufactured Home, Ranch
Lot Size: 1.50 Acres
Roof Type: Shingle
Stories: 1.0
Taxes: $513
Year Built: 2001
Feature Descriptions
Appliances: Dishwasher, Exhaust Fan, Electric Cooking, Electric Water Heater
Days on Site: 9
Door Features: French Doors
Exterior: Frame, Mixed, Vinyl Siding
Exterior: Unpaved Driveway
Fencing: None
Floor Features: Vinyl
Interior: Bedroom on Main Level, Ceiling Fan(s), En Suite Bathroom, French Door(s)/Atrium Door(s), Full Bath on Main Level, Laminate Counters, Main Level Primary, Recessed Lighting
Parcel#: 55-6-8
Parking: Driveway, Unpaved
Security: Smoke Detector(s)
Sewer: Septic Tank
Water: Well
Local Schools
High School: Greensville County
Middle School: Edward W. Wyatt
Elementary School: Greensville
Listed By / Shown By
Listed By
Agency Name: EXP Realty, LLC
Shown By
Agent Name: Delta Test
Agent Phone:
Agency Title: Napier Realtors ERA

Estimate Your Payment
Estimated Payment
$ 669.54 per month $554.17 Principal & Interest $42.75 Property Tax $72.63 Homeowner's Insurance