

Delta Test
BEDS3
BATHS2 full
SQUARE FEET960
MLS#2610375
STATUSActive
PROPERTY TYPEResidential - Single Family
SUBDIVISIONBlue Ridge Shores
Property Description
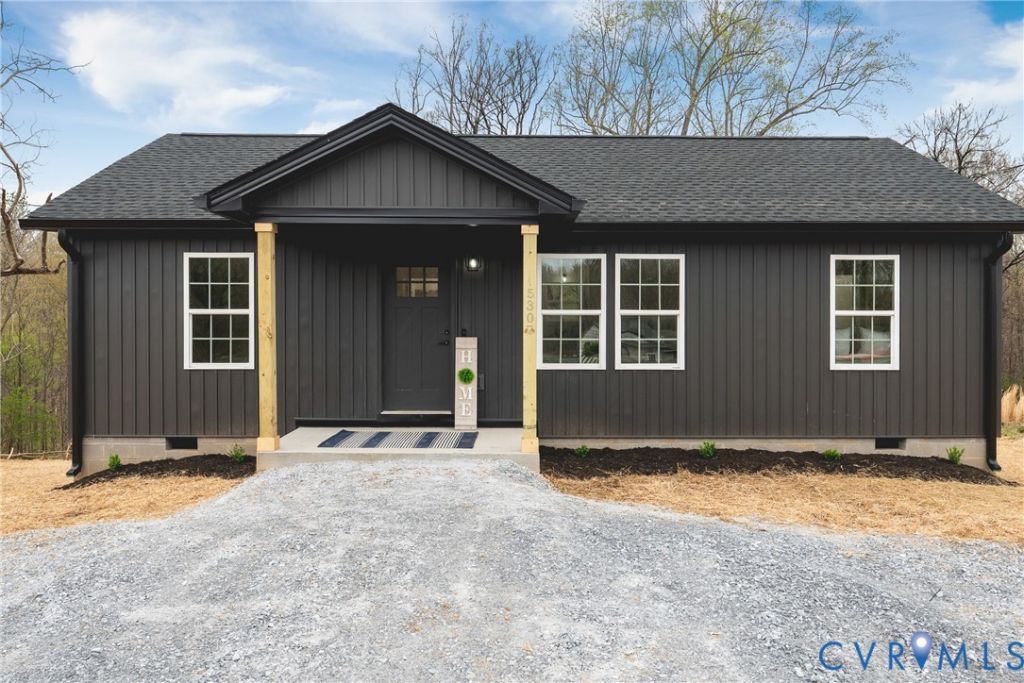
This property is currently under construction with an estimated completion date of 12/04/26. Come experience living in the sought-after Blue Ridge Shores community! This charming Heritage model offers convenient one-level living with 3 bedrooms, 2 bathrooms, and a thoughtfully designed split-bedroom floor plan. The inviting open-concept living area creates a comfortable space for everyday living and entertaining. The kitchen is designed to maximize space and features ample cabinetry. The primary bedroom includes a walk-in closet and private en-suite bathroom. Enjoy relaxing outdoors on the covered front porch or back deck. The exterior will be finished with timeless Wedgewood Blue vinyl siding! Disclaimer: This property is currently under construction. All images, renderings, and descriptions are for illustrative purposes only and may depict optional upgrades or features not included in the base price of the home.
Property Features
Property Type: Residential - Single Family
Basement: Crawl Space
Cooling: Heat Pump
Heating: Electric, Heat Pump
Home Style: Ranch
Lot Size: 0.27 Acres
Roof Type: Shingle
Stories: 1.0
Taxes: $2,159
Year Built: 2026
Feature Descriptions
Appliances: Dishwasher, Electric Water Heater, Microwave, Stove
Community Features: Gated, Home Owners Association, Lake, Playground, Pond, Tennis Court(s)
Days on Site: 213
Exterior: Drywall, Frame, Vinyl Siding
Exterior: Deck, Porch
Fencing: None
Floor Features: Partially Carpeted, Vinyl
HOA Fee: 1152/ Annually
Interior: Bedroom on Main Level, Ceiling Fan(s), En Suite Bathroom, Full Bath on Main Level, Granite Counters
Laundry: Washer Hookup, Dryer Hookup
Parcel#: 13A4 7 761
Parking: No Garage, Off Street
Patio/Porch: Front Porch, Deck, Porch
Security: Gated Community, Smoke Detector(s)
Sewer: Septic Tank
Special View Info: Water
Water: Community/Coop, Shared Well
Water Features: Water Access
Room Sizes
Laundry: 5.8 x 6.11 Level - First
Bedroom 3: 11.1 x 10.5 Level - First
Bedroom 2: 11.1 x 9.8 Level - First
Primary Bedroom: 11.1 x 11.1 Level - First
Kitchen: 11.0 x 12.1 Level - First
Living Room: 15.6 x 11.1 Level - First
Local Schools
High School: Louisa
Middle School: Louisa
Elementary School: Trevilians
Listed By / Shown By
Listed By
Agency Name: Mark A. Dalton & Co., Inc.
Shown By
Agent Name: Delta Test
Agent Phone:
Agency Title: Napier Realtors ERA

Estimate Your Payment
Estimated Payment
$ 934.83 per month $667.45 Principal & Interest $179.92 Property Tax $87.47 Homeowner's Insurance