

Delta Test
BEDS6
BATHS4 full 1 partial
SQUARE FEET3,766
MLS#2603878
STATUSPending
PROPERTY TYPEResidential - Single Family
SUBDIVISIONRunning Man
Property Description
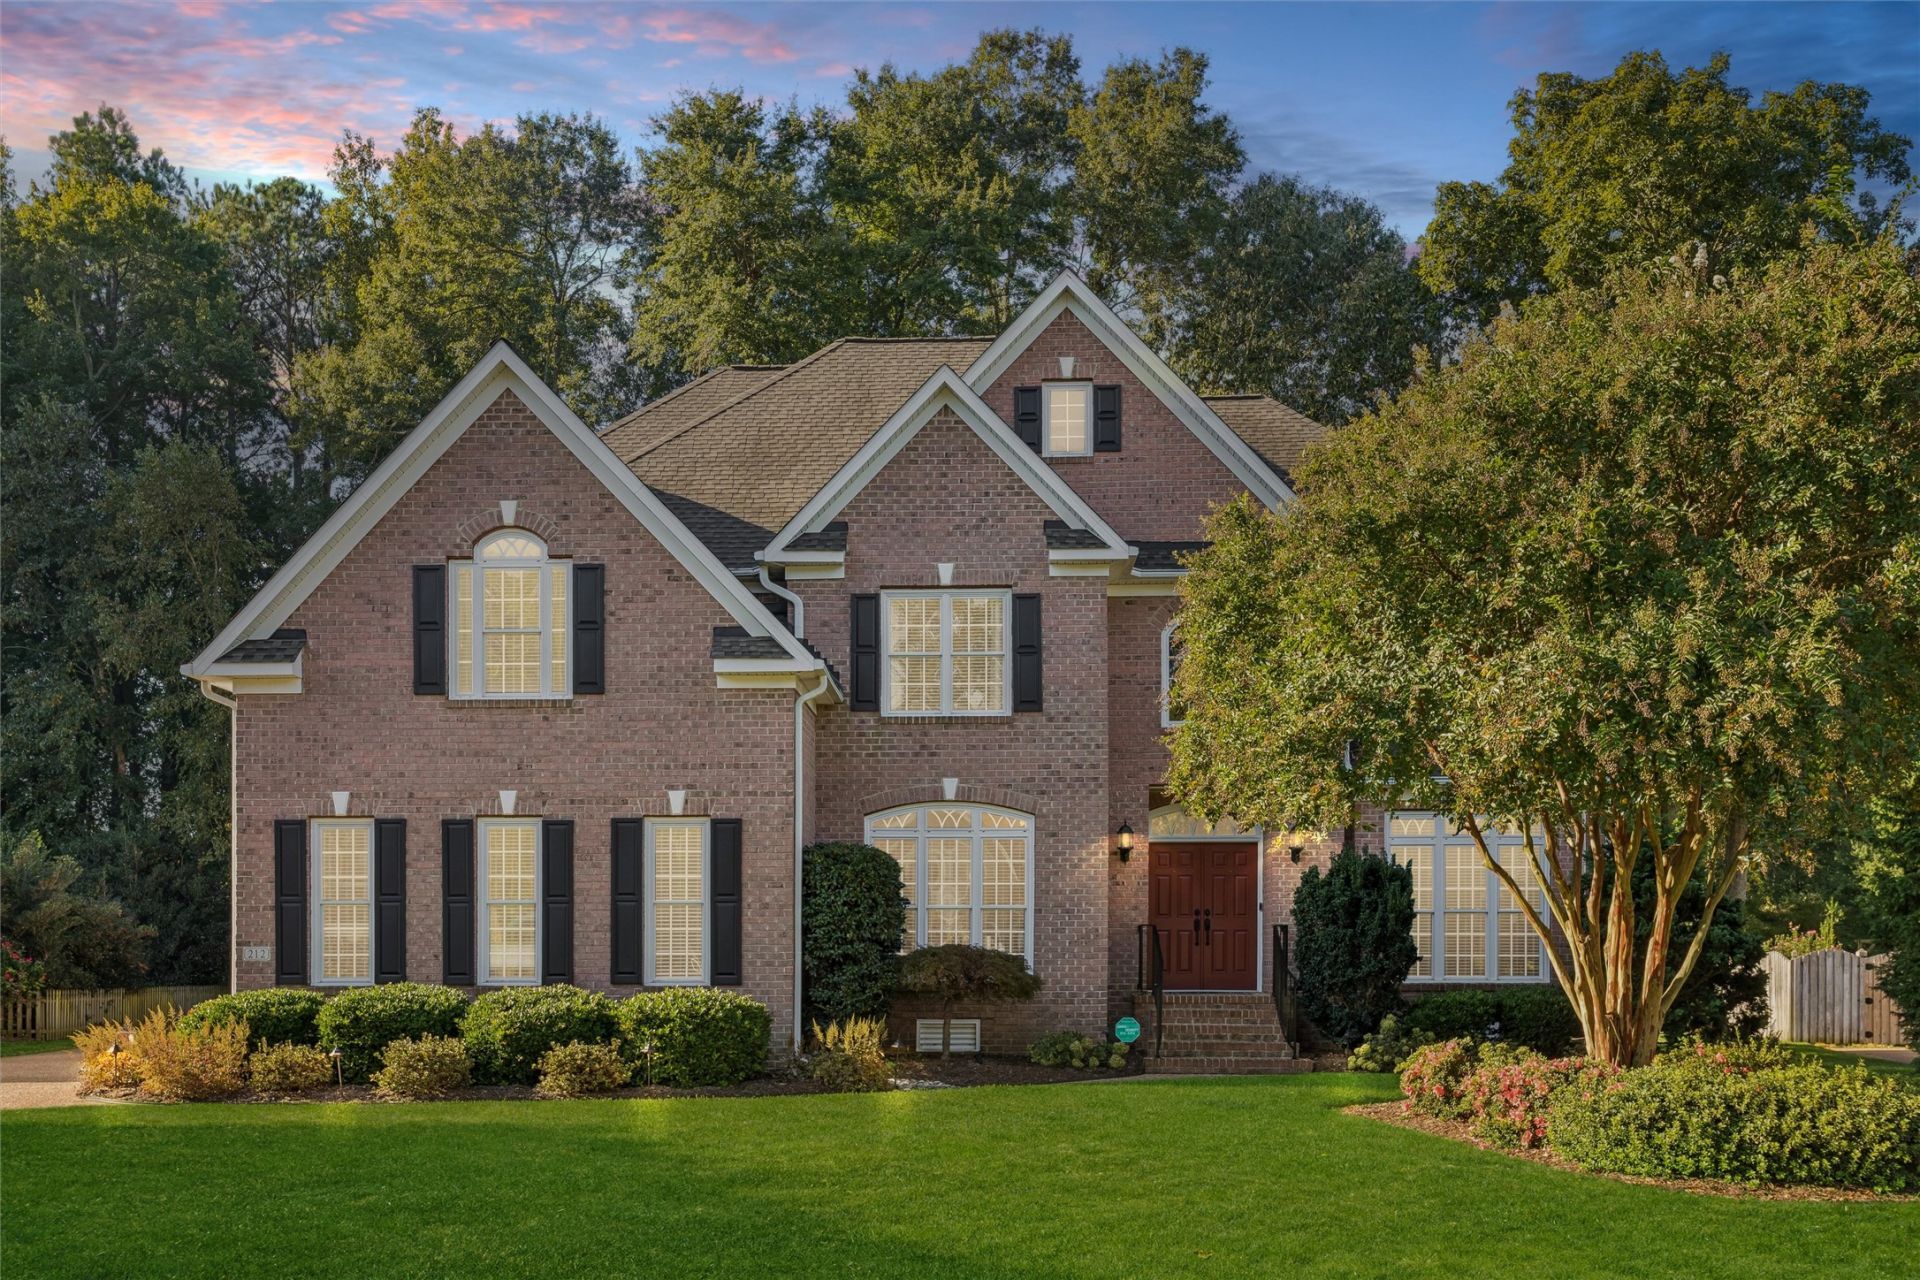
Welcome to 212 Kinnakeet Run in Running ManThis brick-front home offers 3,766 square feet with five bedrooms, 4.5 baths, and a bonus room that works as a sixth bedroom. A two-story foyer opens to bright, spacious living areas with hardwood floors throughout the first level.The eat-in kitchen is built for both everyday life and entertaining, with white cabinetry, dark granite counters, a tiled backsplash, a large pantry, pull-out storage, double ovens, and stainless appliances. It opens to the great room, where abundant windows and a gas fireplace make a warm place to gather. The first-floor bedroom and full bath offer a convenient guest or in-law suite.Upstairs, the primary suite includes a sitting area, a double tray ceiling, and a gas fireplace. The en suite bath features a soaking tub and a tiled shower. Two Jack-and-Jill bedrooms with generous closets, an additional bedroom w/ attached ensuite bath, and the bonus room (ideal as a sixth bedroom) complete the second floor, along with a floored pull-down attic for storage.The backyard is the showstopper. The multi-tier patio includes an outdoor kitchen with a pull-out cooler, patio lighting, and a gas fire pit. With no neighbor directly behind, the lot offers extra privacy for relaxing or entertaining.Peace of mind upgrades: three-car garage, 2021 roof,, 2021 and 2023 HVAC, replacement windows, commercial-size LeafGuard gutters, and an in-ground irrigation system with a separate submeter.Zoned for Tabb High. Running Man offers an exceptional neighborhood lifestyle with a community pool, clubhouse, two playgrounds, walking trails, and a calendar full of neighborhood events and activities for all ages.
Property Features
Property Type: Residential - Single Family
Basement: Crawl Space
Cooling: Central Air, Electric, Zoned
Fireplaces: 1
Heating: Forced Air, Heat Pump, Natural Gas, Zoned
Home Style: Two Story, Transitional
Lot Size: 0.49 Acres
Roof Type: Asphalt, Shingle
Stories: 2.0
Taxes: $6,157
Year Built: 2004
Amenities
Bookcases
Built-in Features
Tray Ceiling(s)
Ceiling Fan(s)
Cathedral Ceiling(s)
Dining Area
Separate/Formal Dining Room
Double Vanity
Eat-in Kitchen
Granite Counters
Garden Tub/Roman Tub
High Ceilings
Jetted Tub
Kitchen Island
Pantry
Pull Down Attic Stairs
Recessed Lighting
Walk-In Closet(s)
Central Vacuum
Programmable Thermostat
Irrigation Sprinklers
Lighting
Patio
Paved Driveway
Feature Descriptions
Appliances: Built-In Oven, Double Oven, Dishwasher, Exhaust Fan, Gas Cooking, Disposal, Gas Grill Connection, Gas Water Heater, Ice Maker, Microwave, Range, Refrigerator, Stove
Community Features: Common Grounds/Area, Clubhouse, Playground, Park, Pool, Trails/Paths
Days on Site: 8
Door Features: Insulated Doors
Exterior: Brick, Drywall, Frame, Vinyl Siding
Fireplace: Gas
Flooring: Carpet, Wood
HOA Fee: 21/ Monthly
Laundry: Washer Hookup, Dryer Hookup
Parcel#: V02A-0804-4243
Parking: Attached, Driveway, Garage, Garage Door Opener, Oversized, Paved, Two Spaces, Three or more Spaces
Parking Notes: Attached, Driveway, Garage, Garage Door Opener, Oversi
Patio/Porch: Patio, Stoop
Pool: None, Community
Security: Security System, Smoke Detector(s)
Sewer: Public Sewer
Swimming Pool: Yes
Water: Public
Window: Screens, Thermal Windows
Local Schools
High School: Tabb
Middle School: Tabb
Elementary School: Mt. Vernon
Listed By / Shown By
Listed By
Agency Name: Keller Williams Williamsburg
Agency Phone: (757) 963-5455
Shown By
Agent Name: Delta Test
Agent Phone:
Agency Title: Napier Realtors ERA

Estimate Your Payment
Estimated Payment
$ 2,740.83 per month $1,969.63 Principal & Interest $513.08 Property Tax $258.13 Homeowner's Insurance