

Delta Test
BEDS4
BATHS2 full 1 partial
SQUARE FEET2,639
MLS#2603900
STATUSActive
PROPERTY TYPEResidential - Single Family
SUBDIVISIONGreenlands
Property Description
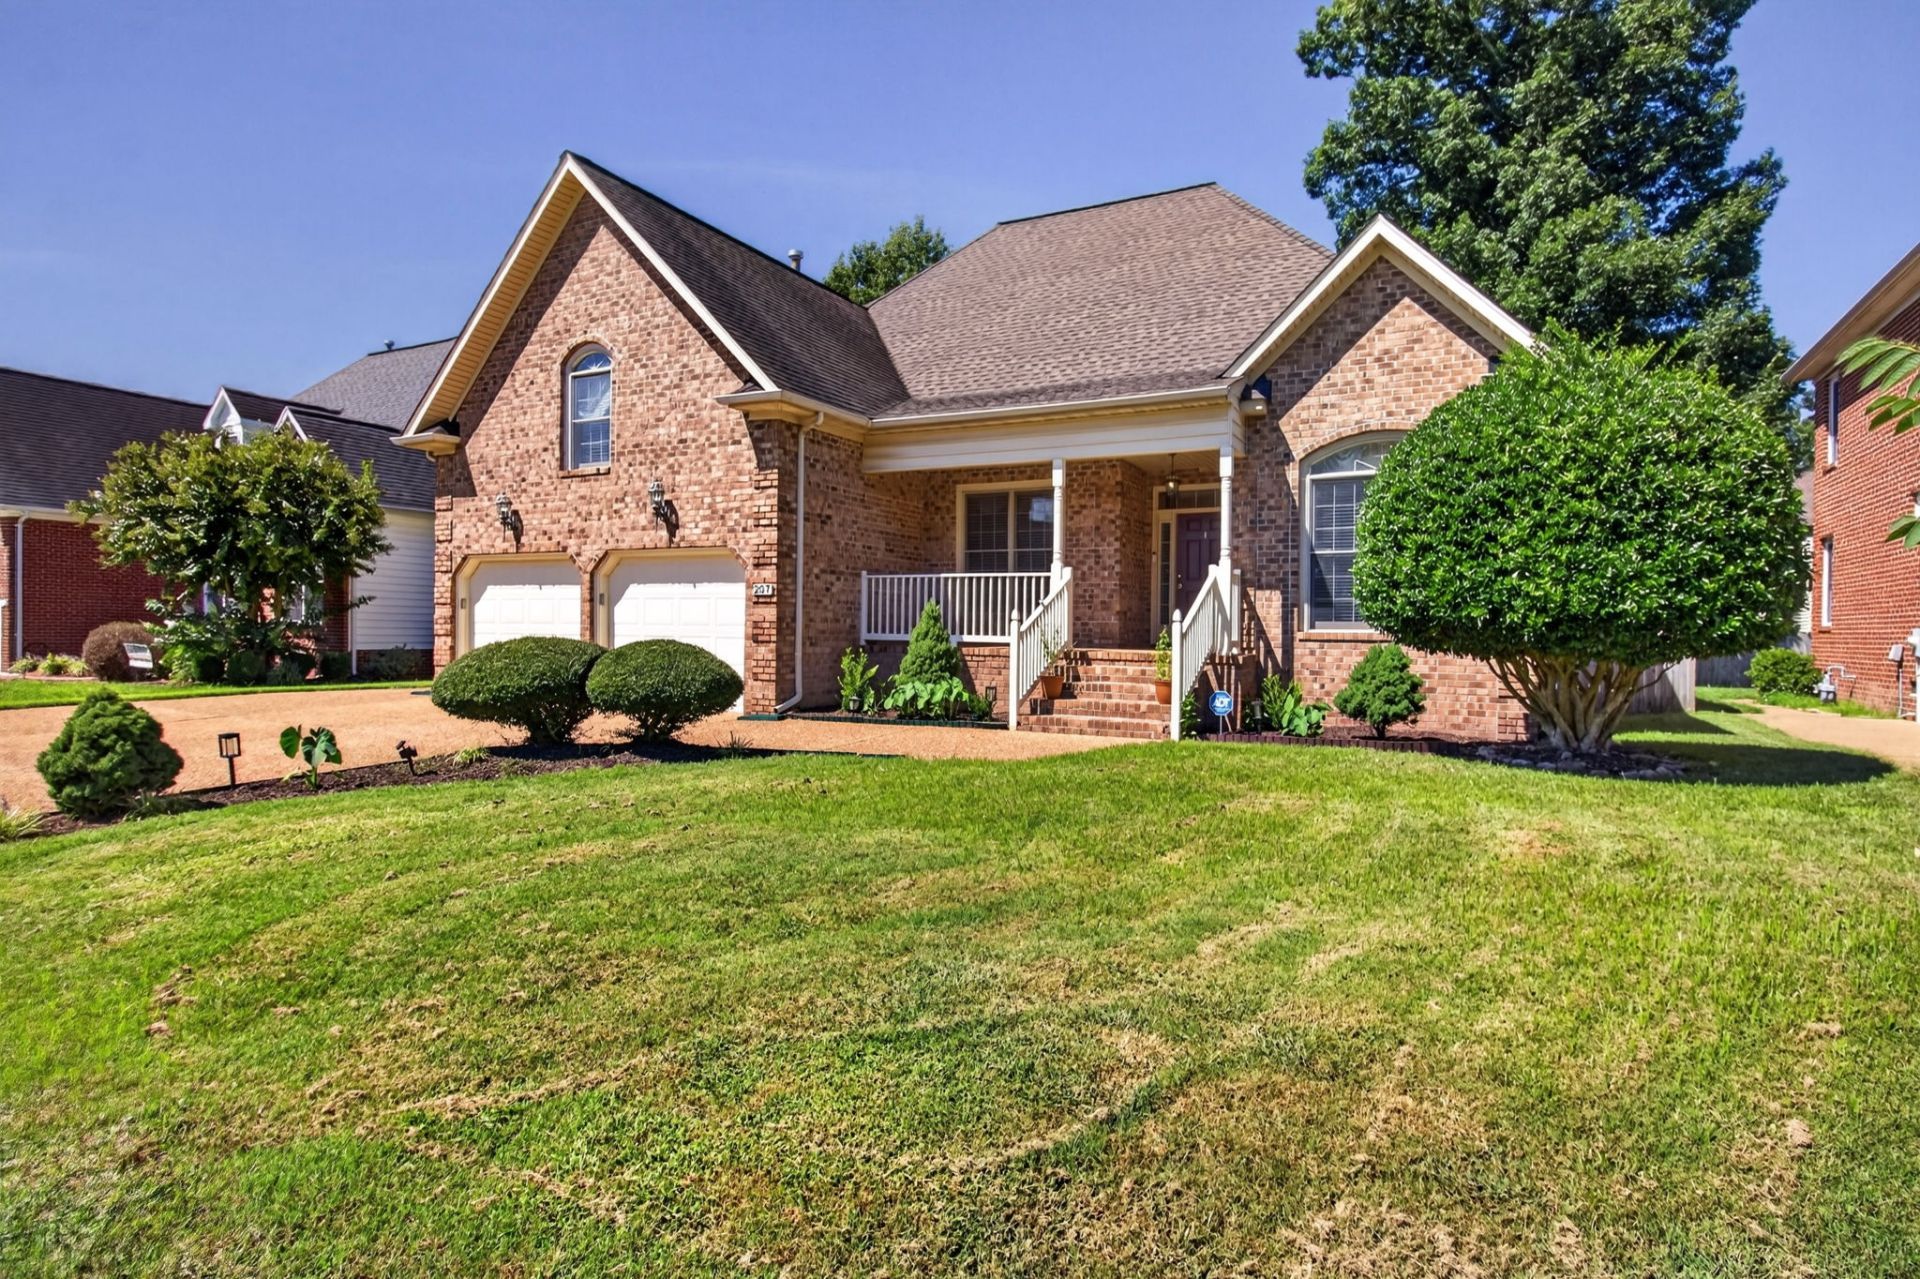
Welcome to this beautifully maintained custom-built home in the desirable The Greenlands neighborhood and Grafton school district! The spacious main-level primary suite features high ceilings, a walk-in closet and a luxurious bath with jetted tub, separate shower and dual vanities. Enjoy formal living and dining rooms, a well-appointed kitchen with abundant cabinetry, breakfast nook and oversized pantry. The inviting family room boasts a gas fireplace, vaulted ceiling and skylights! Upstairs offers 2 spacious bedrooms plus a huge flex room, ideal as a 4th bedroom, home office or entertainment space. Additional highlights include a laundry room with sink, 2-car garage, fenced backyard, NEW deck (2026), paved walkway, storage shed and NEW water heater (2026)! Convenient to shopping, dining, YMCA, I-64 and military bases. Schedule your private tour today!
Property Features
Property Type: Residential - Single Family
Basement: Crawl Space
Cooling: Central Air
Fireplaces: 1
Garage: 2 car attached
Heating: Forced Air, Natural Gas
Home Style: Transitional
Roof Type: Asphalt, Shingle
Stories: 2.0
Taxes: $4,681
Year Built: 2004
Amenities
Attic
Ceiling Fan(s)
Cathedral Ceiling(s)
Dining Area
Separate/Formal Dining Room
Double Vanity
Eat-in Kitchen
French Door(s)/Atrium Door(s)
High Ceilings
Jetted Tub
Laminate Counters
Pantry
Pull Down Attic Stairs
Recessed Lighting
Skylights
Walk-In Closet(s)
Window Treatments
Deck
Storage
Paved Driveway
Feature Descriptions
Appliances: Dryer, Dishwasher, Exhaust Fan, Electric Cooking, Disposal, Gas Water Heater, Microwave, Refrigerator, Washer
Community Features: Common Grounds/Area, Playground
Days on Site: 1
Door Features: French Doors
Exterior: Brick, Drywall, Frame, Vinyl Siding
Fencing: Back Yard
Fireplace: Gas
Flooring: Carpet, Tile, Wood
HOA Fee: 52/ Monthly
Laundry: Washer Hookup, Dryer Hookup
Parcel#: 37-11-04-166
Parking: Attached, Driveway, Garage, Paved
Parking Notes: Attached, Driveway, Garage, Paved
Patio/Porch: Deck, Front Porch
Security: Security System, Fire Sprinkler System
Sewer: Public Sewer
Water: Public
Window: Skylight(s), Window Treatments
Local Schools
High School: Grafton
Middle School: Grafton
Elementary School: Coventry
Listed By / Shown By
Listed By
Agency Name: BHHS RW Towne Realty
Agency Phone: (757) 873-6900
Shown By
Agent Name: Delta Test
Agent Phone:
Agency Title: Napier Realtors ERA

Estimate Your Payment
Estimated Payment
$ 2,023.77 per month $1,444.39 Principal & Interest $390.08 Property Tax $189.29 Homeowner's Insurance