

Delta Test
BEDS4
BATHS3 full 1 partial
SQUARE FEET3,673
MLS#2603856
STATUSActive
PROPERTY TYPEResidential - Single Family
SUBDIVISIONFords Colony
Property Description
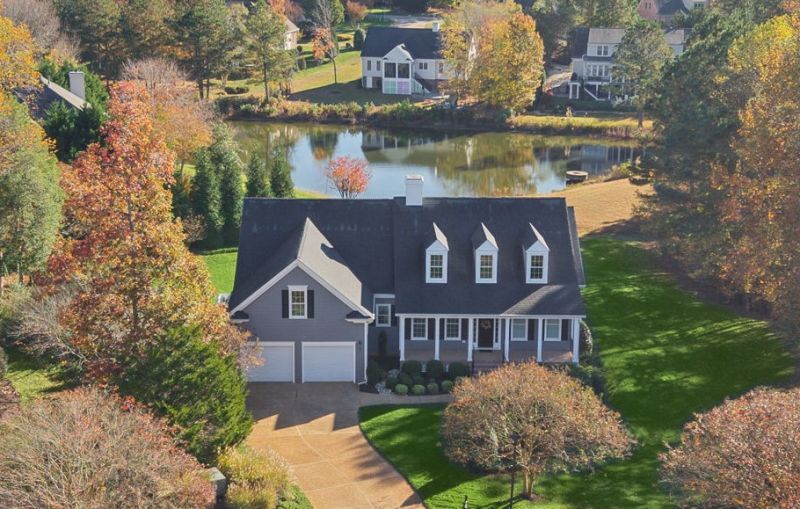
Beautiful pond views, impeccable condition, and extraordinary space distinguish this newer home, tucked away at the end of a quiet cul-de-sac in the desirable Western Gailes section of Ford's Colony. Offering 3,673 square feet of finished living space, an incredible 3,368 square feet of unfinished space, and a private well for irrigation, this home combines elegance, comfort, and exceptional versatility. The open floor plan features a spacious great room with a tray ceiling and lovely pond views, flowing seamlessly into the beautiful kitchen with quartz countertops, stainless steel appliances, gas cooking, a custom marble backsplash, and a sunny breakfast area overlooking the water. The generous first-floor primary suite features a large walk-in closet and an elegant bath with granite countertops and heated floors. Two additional first-floor bedrooms share a Jack-and-Jill bath. The fabulous finished lower level offers a fourth bedroom, spacious family room, and inviting gathering area with a wet bar/kitchenette. Storage is truly extraordinary, with a huge walk-up attic and expansive unfinished lower-level spaces offering incredible possibilities for storage, hobbies, or future finished living areas. Additional features include granite countertops in all bathrooms and the laundry room, a tankless water heater, a low-maintenance composite deck overlooking the pond, and a lower-level patio. Ideally located with convenient access to Ford's Colony's gates and scenic walking paths, this exceptional home offers beautiful surroundings, comfortable first-floor living, and remarkable flexibility!
Property Features
Property Type: Residential - Single Family
Basement: Full, Heated, Interior Entry, Partially Finished, Walk-Out Access
Cooling: Central Air, Zoned
Fireplaces: 1
Garage: 2 car attached
Heating: Forced Air, Natural Gas, Zoned
Home Style: Cape Cod, Ranch
Lot Size: 0.50 Acres
Roof Type: Asphalt, Composition, Shingle
Stories: 1.0
Taxes: $5,137
Year Built: 2016
Amenities
Attic
Wet Bar
Bookcases
Built-in Features
Tray Ceiling(s)
Ceiling Fan(s)
Dining Area
Separate/Formal Dining Room
Double Vanity
Eat-in Kitchen
Granite Counters
High Ceilings
Pantry
Recessed Lighting
Walk-In Closet(s)
Window Treatments
Deck
Irrigation Sprinklers
Patio
Paved Driveway
Feature Descriptions
Appliances: Built-In Oven, Dryer, Dishwasher, Exhaust Fan, Gas Cooking, Disposal, Gas Grill Connection, Gas Water Heater, Microwave, Refrigerator, Range Hood, Water Softener, Tankless Water Heater, Water Heater, Water Purifier, Washer, ENERGY STAR Qualified Appliances
Association Amenities: Management
Community Features: Basketball Court, Common Grounds/Area, Clubhouse, Community Pool, Fitness, Golf, Gated, Lake, Playground, Park, Pond, Pool, Putting Green, Storage Facilities, Sports Field, Tennis Court(s), Trails/Paths
Days on Site: 8
Door Features: Insulated Doors
Exterior: Drywall, Frame, HardiPlank Type
Fireplace: Gas, Vented
Flooring: Carpet, Tile, Wood
HOA Fee: 227.33/ Monthly
Laundry: Washer Hookup, Dryer Hookup
Other Equipment: Generator
Parcel#: 37-1-08-0-0103
Parking: Attached, Direct Access, Driveway, Garage, Garage Door Opener, Oversized, Paved, Two Spaces, Boat, RV Access/Parking
Parking Notes: Attached, Direct Access, Driveway, Garage, Garage Door
Patio/Porch: Deck, Front Porch, Patio
Pool: None, Community
Security: Gated Community, Smoke Detector(s), Security Guard
Sewer: Public Sewer
Spa: Community
Swimming Pool: Yes
Water: Public
Water Features: Pond
Window: Screens, Thermal Windows, Window Treatments
Room Sizes
Dining Room: 12.3 x 14.9 Level - First
Additional Room: 12.3 x 7.0 Level - First
Kitchen: 12.2 x 14.0 Level - First
Family Room: 16.3 x 21.3 Level - First
Bedroom 4: 16.5 x 12.4 Level - Basement
Bedroom 3: 12.9 x 11.6 Level - First
Bedroom 2: 11.9 x 12.9 Level - First
Primary Bedroom: 14.5 x 17.6 Level - First
Additional Room: 9.3 x 24.4 Level - Basement
Bonus Room: 16.2 x 24.4 Level - Basement
Local Schools
High School: Lafayette
Middle School: Lois S Hornsby
Elementary School: D. J. Montague
Listed By / Shown By
Listed By
Agency Name: Liz Moore & Associates - WBG/DP
Agency Phone: (757) 645-4106
Shown By
Agent Name: Delta Test
Agent Phone:
Agency Title: Napier Realtors ERA

Estimate Your Payment
Estimated Payment
$ 2,716.25 per month $2,023.04 Principal & Interest $428.08 Property Tax $265.13 Homeowner's Insurance