

Delta Test
BEDS3
BATHS2 full
SQUARE FEET2,126
MLS#2630734
STATUSActive
PROPERTY TYPEResidential - Single Family
Property Description
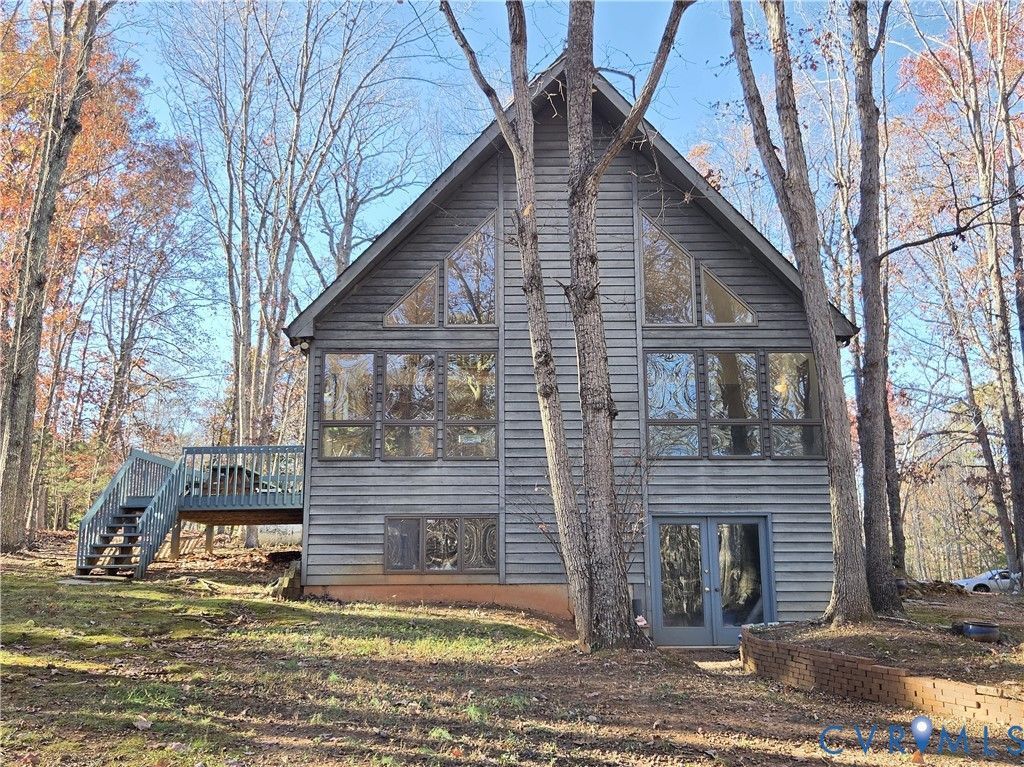
Welcome home to this beautiful 3-bedroom, 2-bath retreat nestled on 2 private acres in scenic Buckingham County. Offering 2,126 finished square feet plus an additional 1,339 square feet in the walk-out basement, this property provides endless possibilities for expansion, recreation, or storage. Step inside to an inviting open-concept living area featuring soaring vaulted ceilings, rich wood floors, abundant natural light, and a loft overlooking the great room. Large windows bring the beauty of the outdoors in, creating a warm and welcoming atmosphere. Outside, you'll find a wooded setting dotted with mature oak trees, along with two outbuildings including a garden shed and a second building with water and electricity that would make an ideal studio, workshop, or hobby space. Conveniently located near the Yogaville community, the James River, several boat landings, and James River State Park, outdoor adventure is always within reach. Enjoy fiber internet through Firefly and an easy drive to Charlottesville (under an hour), with Lynchburg and Richmond just over an hour away. Country living with modern conveniences awaits!
Property Features
Property Type: Residential - Single Family
Basement: Yes
Basement: Full, Unfinished, Walk-Out Access
Cooling: Heat Pump
Heating: Electric, Forced Air, Heat Pump, Propane
Home Style: Contemporary
Lot Size: 2.00 Acres
Roof Type: Composition
Stories: 2.0
Taxes: $1,455
Year Built: 1993
Feature Descriptions
Appliances: Dryer, Dishwasher, Electric Water Heater, Refrigerator, Stove, Washer
Days on Site: 3
Exterior: Frame, Wood Siding
Exterior: Deck, Out Building(s), Storage, Shed, Unpaved Driveway
Fencing: None
Floor Features: Partially Carpeted, Wood
Interior: Balcony, Bedroom on Main Level, Ceiling Fan(s)
Laundry: Dryer Hookup
Outbuilding(s): Yes
Parcel#: 46-9-2
Parking: Driveway, Off Street, Unpaved
Patio/Porch: Rear Porch, Deck
Sewer: Septic Tank
Water: Well
Room Sizes
Additional Room: 24.8 x 10.0 Level - Second
Laundry: 15.5 x 12.3 Level - Basement
Bedroom 3: 14.11 x 13.4 Level - Second
Bedroom 2: 13.10 x 12.11 Level - First
Primary Bedroom: 13.3 x 14.4 Level - First
Kitchen: 13.10 x 10.11 Level - First
Living Room: 31.0 x 14.8 Level - First
Dining Room: 15.11 x 13.10 Level - First
Local Schools
High School: Buckingham
Middle School: Buckingham
Elementary School: Buckingham
Listed By / Shown By
Listed By
Agency Name: Meeks Realty
Shown By
Agent Name: Delta Test
Agent Phone:
Agency Title: Napier Realtors ERA

Estimate Your Payment
Estimated Payment
$ 1,191.07 per month $945.87 Principal & Interest $121.25 Property Tax $123.96 Homeowner's Insurance