

Delta Test
BEDS4
BATHS2 full 1 partial
SQUARE FEET2,238
MLS#2630278
STATUSActive
PROPERTY TYPEResidential - Single Family
SUBDIVISIONGatewood
Property Description
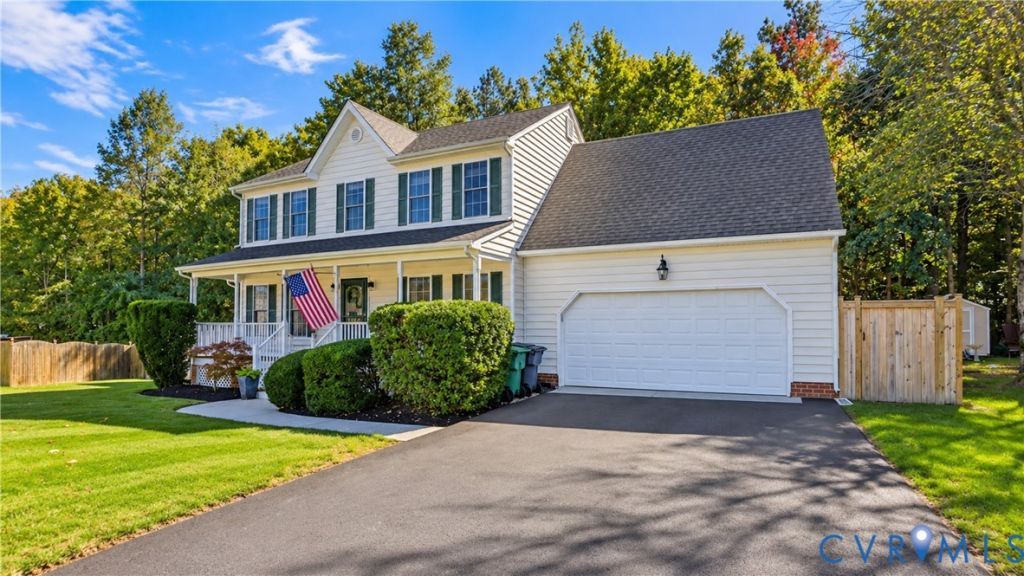
Welcome to this beautifully maintained 4-bedroom, 2,238-square-foot home, ideally situated on a cul-de-sac in the desirable Gatewood neighborhood! A manicured lawn, attractive landscaping, new asphalt driveway, and welcoming full front porch create wonderful curb appeal. Inside, hardwood floors extend through the foyer, formal dining room, and spacious family room featuring a corner gas fireplace and French doors leading to the rear deck. The kitchen offers stainless steel appliances, a large, deep-basin sink, convenient pull-out cabinet drawers, and a casual eat-in dining area. A first-floor laundry room adds everyday convenience. The thoughtfully designed floor plan offers a comfortable balance of everyday living and entertaining, with inviting gathering spaces and easy access to the outdoors. Upstairs, the vaulted primary suite features a generous walk-in closet and private bath with dual vanities. Three additional spacious bedrooms offer flexibility, including an oversized room above the garage that could easily serve as a home office, playroom, or recreation space. A new privacy fence accented by subtle ambient lighting creates an inviting backyard retreat. The rear deck overlooks the fenced yard, which backs to trees for added privacy. A matching detached shed provides additional storage, while the attached two-car garage offers plenty of room for vehicles, tools, and recreational equipment. Whether hosting friends and family or enjoying a quiet evening at home, this Gatewood property offers inviting spaces both inside and out!
Property Features
Property Type: Residential - Single Family
Cooling: Electric, Zoned
Fenced: Yes
Fireplaces: 1
Garage: 2 car attached
Heating: Electric, Zoned
Home Style: Colonial, Two Story
Lot Size: 0.32 Acres
Roof Type: Asphalt
Stories: 2.0
Taxes: $3,492
Year Built: 2003
Feature Descriptions
Appliances: Electric Water Heater
Days on Site: 2
Exterior: Frame, Vinyl Siding
Exterior: Deck, Porch, Storage, Shed, Paved Driveway
Fencing: Back Yard, Fenced, Privacy
Fireplace: Gas
Floor Features: Partially Carpeted, Wood
Lot: Level, Cul-De-Sac
Parcel#: 750-69-79-12-400-000
Parking: Attached, Direct Access, Driveway, Garage, Off Street, Oversized, Paved
Patio/Porch: Front Porch, Deck, Porch
Sewer: Public Sewer
Water: Public
Room Sizes
Kitchen: 9.9 x 10.4 Level - First
Dining Room: 12.4 x 12.6 Level - First
Kitchen: 13.6 x 12.10 Level - First
Living Room: 18.9 x 23.2 Level - First
Bedroom 4: 22.0 x 15.9 Level - Second
Bedroom 3: 14.6 x 10.11 Level - Second
Bedroom 2: 11.2 x 11.8 Level - Second
Primary Bedroom: 12.4 x 17.1 Level - Second
Local Schools
High School: Monacan
Middle School: Providence
Elementary School: Providence
Listed By / Shown By
Listed By
Agency Name: Shaheen Ruth Martin & Fonville
Agency Contact: info@srmfre.com
Shown By
Agent Name: Delta Test
Agent Phone:
Agency Title: Napier Realtors ERA

Estimate Your Payment
Estimated Payment
$ 1,422.50 per month $1,000.39 Principal & Interest $291.00 Property Tax $131.10 Homeowner's Insurance