

Delta Test
BEDS3
BATHS2 full 1 partial
SQUARE FEET2,148
MLS#2629093
STATUSActive
PROPERTY TYPEResidential - Single Family
SUBDIVISIONWynwood at Foxcreek
Property Description
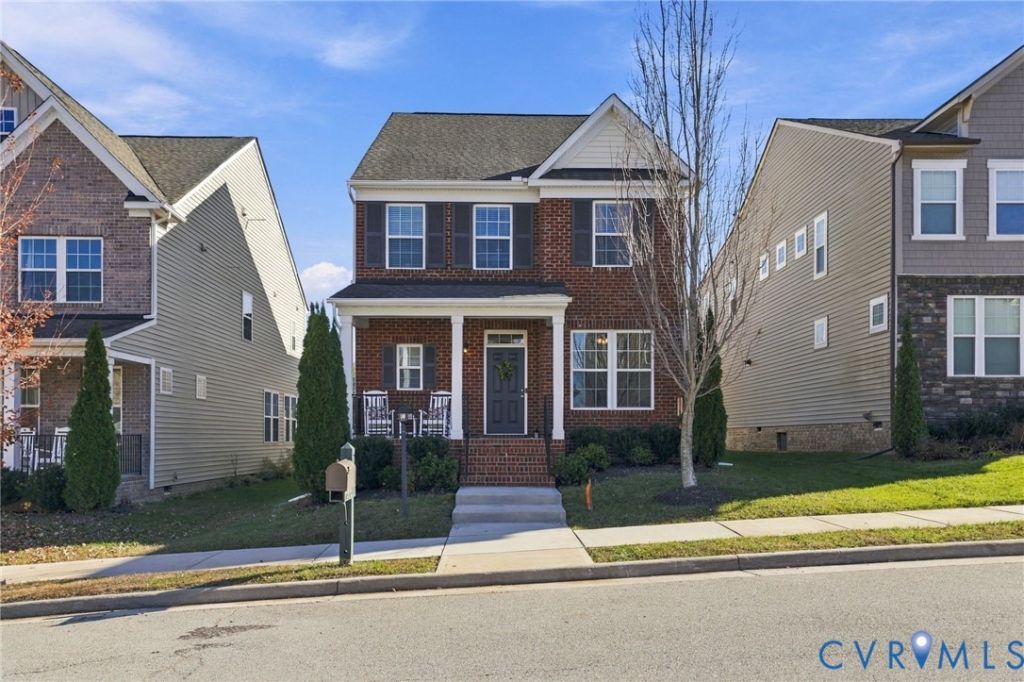
Beautiful Brick Front home in the highly desirable Wynwood Section of Foxcreek. This open-plan is a community favorite, with spacious rooms & functional placement for everyday living. The covered front porch offers tons of curb-appeal & the perfect place for relaxing with your morning cup of coffee. Inside you will find a designated home office that is nicely tucked away for daily work calls & teams meeting. The Family Room has newly installed LVP floors that flow into the kitchen & eat-in area. The large Kitchen island provides bar-height seating & prep space for hosting friends & family or casual dining nights. There is GAS cooking & a oversized dining space with tons of natural light. Upstairs the Primary Suite has two walk-in closets & an esuite with a HUGE vanity, tub, linen closet and separate water closet. The LOFT space is a wonderful option for a gaming area, 2nd family room or a play zone, it's an area that can be enjoyed be everyone. There are two additional bedrooms, a hall bathroom and laundry station that complete the 2nd floor. Outside you will love the newly stained deck for grilling, dining and enjoying all of the Fall colors, along with a rear loading garage & concrete driveway. You are just a short walk from the one of the neighborhood highlights, the splash park & play area, playdates just got easier as you don't even have to load up the car. Foxcreek also offers residents miles of walking trails, 4 NEW PICKLEBALL COURTS with lights, indoor/outdoor pool, tennis courts, sports fields & fitness center. This is a RARE find if you have been looking in the Deep Creek Elementary/Middle & Cosby High School for a detached home in a wonderful community environment that is conveniently accesable to Hull Street, Midlothian Turnpike, RT 288 and Westchester Commons. Let's make 16713 Thornapple Run your next home!
Property Features
Property Type: Residential - Single Family
Basement: Crawl Space
Cooling: Central Air, Heat Pump
Garage: 1 car attached
Heating: Electric, Heat Pump, Natural Gas, Zoned
Home Style: Two Story
Lot Size: 0.09 Acres
Roof Type: Composition, Shingle
Stories: 2.0
Taxes: $3,838
Year Built: 2018
Feature Descriptions
Appliances: Cooktop, Dishwasher, Electric Water Heater, Gas Cooking, Disposal, Microwave, Range, Stove
Association Amenities: Landscaping, Management
Community Features: Common Grounds/Area, Clubhouse, Community Pool, Fitness, Home Owners Association, Playground, Park, Pool, Sports Field, Tennis Court(s), Trails/Paths, Curbs, Gutter(s), Street Lights, Sidewalks
Days on Site: 2
Exterior: Brick, Drywall, Frame, Vinyl Siding
Exterior: Deck, Irrigation Sprinklers, Porch, Paved Driveway
Fencing: None
Floor Features: Partially Carpeted, Vinyl
HOA Fee: 250/ Quarterly
Interior: Ceiling Fan(s), Dining Area, Eat-in Kitchen, High Ceilings, Kitchen Island, Laminate Counters, Bath in Primary Bedroom, Pantry, Wired for Data, Walk-In Closet(s)
Laundry: Washer Hookup, Dryer Hookup
Lot: Cleared, Landscaped, Level
Parcel#: 709-67-66-31-700-000
Parking: Attached, Direct Access, Driveway, Garage, Garage Door Opener, Off Street, Paved
Patio/Porch: Front Porch, Deck, Porch
Pool Features: Pool, Community
Sewer: Public Sewer
Water: Public
Room Sizes
Recreation: 11.6 x 11.2 Level - Second
Office: 9.6 x 10.4 Level - First
Bedroom 3: 12.11 x 11.1 Level - Second
Kitchen: 17.2 x 9.10 Level - First
Bedroom 2: 11.11 x 12.4 Level - Second
Dining Room: 10.5 x 11.0 Level - First
Primary Bedroom: 16.1 x 12.3 Level - Second
Living Room: 10.5 x 11.0 Level - First
Local Schools
High School: Cosby
Middle School: Deep Creek
Elementary School: Deep Creek
Listed By / Shown By
Listed By
Agency Name: Liz Moore & Associates
Agency Contact: jolewis@lizmoore.com
Shown By
Agent Name: Delta Test
Agent Phone:
Agency Title: Napier Realtors ERA

Estimate Your Payment
Estimated Payment
$ 1,452.59 per month $1,001.50 Principal & Interest $319.83 Property Tax $131.25 Homeowner's Insurance