

Delta Test
BEDS4
BATHS2 full 1 partial
SQUARE FEET3,659
MLS#2626049
STATUSActive
PROPERTY TYPEResidential - Single Family
SUBDIVISIONThe Parke At Centerville
Property Description
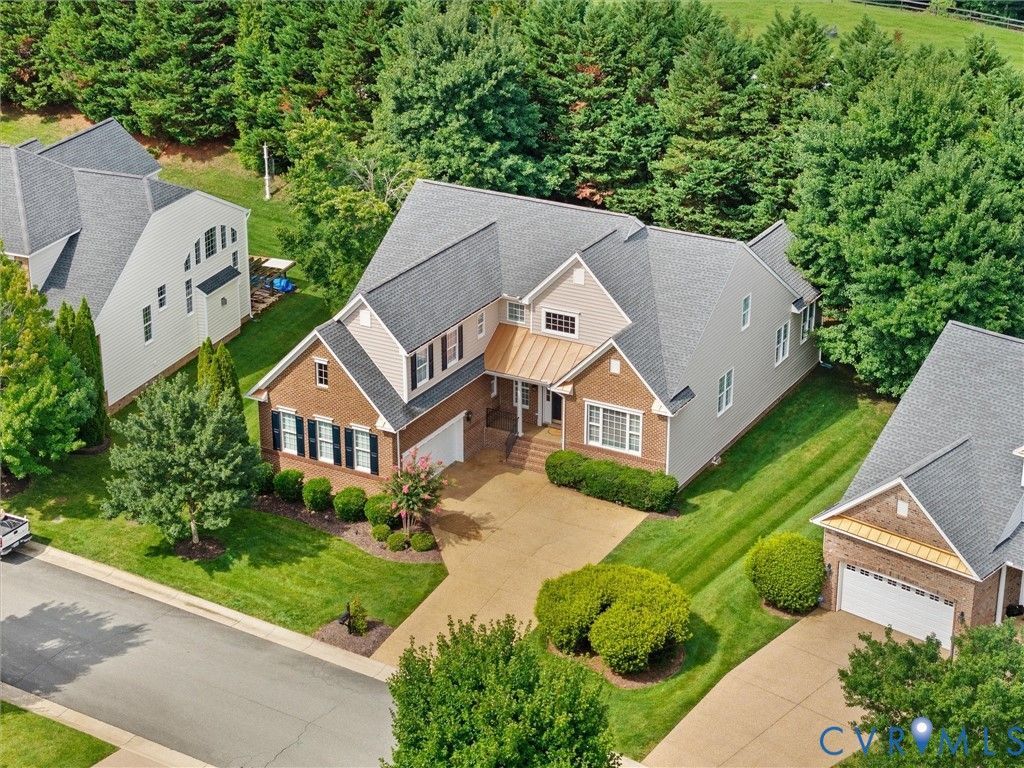
FIRST-FLOOR LIVING, GENEROUS SPACE & LOW-MAINTENANCE LIFESTYLE! Welcome to The Parke at Centerville, an intimate community of approximately 60 homesites in the heart of Manakin Sabot. Offering over 3,600 square feet, this beautifully maintained brick and vinyl transitional combines the convenience of a first-floor primary suite with spacious living areas perfect for everyday comfort and entertaining. The inviting floor plan features formal living and dining rooms, a spacious family room with soaring vaulted ceilings that opens to the kitchen, and a light-filled sunroom overlooking the rear yard. Upstairs, a generous loft, three additional bedrooms, a full bath, and conditioned walk-in storage provide flexibility for guests, a home office, hobbies, or recreation. Additional highlights include a rear deck and attached two-car garage. MAJOR RECENT IMPROVEMENTS include a GAF roof (2021) with a transferable 50-year warranty, new Carrier HVAC system (2026), LG kitchen oven (2025), and rear gutter guards. ENJOY THE BENEFITS OF HOA-PROVIDED SERVICES, including maintenance and landscaping of community common areas, trash and recycling collection, and seasonal snow removal of common areas. Enjoy the beauty of an established neighborhood with fewer community upkeep responsibilities! Ideally situated minutes from Short Pump, Route 288, and shopping and dining along Broad Street Road, this home offers a peaceful setting with exceptional convenience. A wonderful opportunity to enjoy spacious first-floor living in one of Goochland County's charming established communities!
Property Features
Property Type: Residential - Single Family
Basement: Crawl Space
Cooling: Electric, Zoned
Fireplaces: 1
Garage: 2 car attached
Heating: Electric, Zoned
Home Style: Two Story, Transitional
Lot Size: 0.23 Acres
Roof Type: Composition, Shingle
Stories: 2.0
Taxes: $3,609
Year Built: 2010
Feature Descriptions
Appliances: Dishwasher, Electric Cooking, Electric Water Heater, Microwave, Refrigerator
Association Amenities: Landscaping
Community Features: Common Grounds/Area, Putting Green, Trails/Paths
Days on Site: 58
Exterior: Brick, Block, Drywall, Frame, Vinyl Siding
Exterior: Deck, Paved Driveway
Fencing: None
Fireplace: Gas, Vented
Floor Features: Laminate, Tile, Wood
HOA Fee: 200/ Monthly
Interior: Eat-in Kitchen, Fireplace, Granite Counters, Kitchen Island, Main Level Primary
Lot: Landscaped
Parcel#: 58-46-0-11-0
Parking: Attached, Direct Access, Driveway, Garage, Garage Door Opener, Paved
Patio/Porch: Rear Porch, Front Porch, Deck
Sewer: Public Sewer
Water: Public
Room Sizes
Additional Room: 13.4 x 8.9 Level - Second
Recreation: 20.4 x 20.7 Level - Second
Bedroom 4: 11.8 x 13.3 Level - Second
Bedroom 3: 13.4 x 15.3 Level - Second
Bedroom 2: 14.8 x 15.7 Level - Second
Primary Bedroom: 16.6 x 21.8 Level - First
Laundry: 6.2 x 8.3 Level - First
Florida Room: 14.7 x 11.4 Level - First
Family Room: 20.4 x 21.8 Level - First
Kitchen: 15.2 x 19.2 Level - First
Dining Room: 15.2 x 12.5 Level - First
Living Room: 15.2 x 11.8 Level - First
Foyer: 13.8 x 18.0 Level - First
Local Schools
High School: Goochland
Middle School: Goochland
Elementary School: Randolph
Listed By / Shown By
Listed By
Agency Name: Shaheen Ruth Martin & Fonville
Agency Contact: info@srmfre.com
Shown By
Agent Name: Delta Test
Agent Phone:
Agency Title: Napier Realtors ERA

Estimate Your Payment
Estimated Payment
$ 2,062.69 per month $1,557.79 Principal & Interest $300.75 Property Tax $204.15 Homeowner's Insurance