

Delta Test
BEDS3
BATHS2 full 1 partial
SQUARE FEET2,700
MLS#2630895
STATUSActive
PROPERTY TYPEResidential - Townhouse
SUBDIVISIONThe Villas at Swift Creek
Property Description
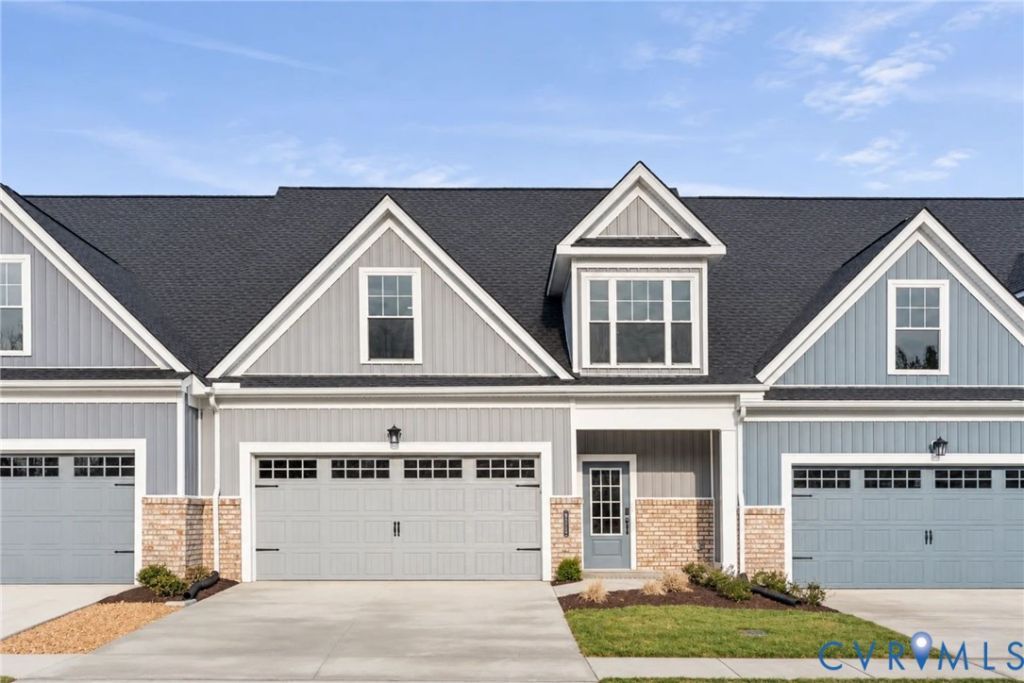
Currently under construction at The Villas at Swift Creek, this Jackson townhome offers 2,700 square feet of thoughtfully designed living space with 3 bedrooms, 2.5 baths, and a two-car garage. The open-concept first floor brings the kitchen, dining area, and family room together, creating a spacious layout that extends to a covered patio and additional outdoor patio. The kitchen features two-tone cabinetry, quartz countertops, a tile backsplash, and Kohler fixtures, complemented by RevWood flooring throughout the main living areas. The first-floor primary suite includes a spacious walk-in closet with direct access to the laundry room and a private bath with dual vanities, quartz countertops, and a tiled shower. Upstairs, two additional bedrooms, a full bath, and a large loft provide plenty of flexibility for guests, hobbies, or a second living area. Built with the quality craftsmanship and attention to detail Boone Homes is known for, this home offers the benefits of new construction in a low-maintenance 55+ community. At The Villas at Swift Creek, residents enjoy lawn care, a clubhouse, pool, pickleball courts, golf simulator, walking paths, and a dog park. Limited-time incentives are currently available! Contact our team for details on available savings and the opportunity to make this home yours.
Property Features
Property Type: Residential - Townhouse
Cooling: Other
Fireplaces: 1
Garage: 2 car attached
Heating: Natural Gas, Other
Home Style: Row House
Roof Type: Shingle
Stories: 2.0
Taxes: $0
Year Built: 2026
Feature Descriptions
Appliances: Dishwasher, Gas Water Heater, Microwave, Oven, Tankless Water Heater
Association Amenities: Management
Community Features: Common Grounds/Area, Clubhouse, Home Owners Association, Maintained Community, Trails/Paths
Days on Site: 2
Exterior: Drywall, Frame, Vinyl Siding
Fireplace: Gas
Floor Features: Carpet, Ceramic Tile, Vinyl, Wood
HOA Fee: 320/ Monthly
Interior: Dining Area, Double Vanity, Fireplace, Granite Counters, Kitchen Island, Loft, Bath in Primary Bedroom, Main Level Primary, Pantry, Walk-In Closet(s)
Laundry: Washer Hookup, Dryer Hookup
Parcel#: TBD
Parking: Attached, Garage
Patio/Porch: Rear Porch, Patio
Pool Features: Community, Pool
Sewer: Public Sewer
Water: Public
Room Sizes
Bedroom 3: 12.2 x 18.2 Level - Second
Bedroom 2: 11.11 x 16.7 Level - Second
Additional Room: 14.10 x 18.1 Level - Second
Primary Bedroom: 13.11 x 16.0 Level - First
Family Room: 14.10 x 16.10 Level - First
Kitchen: 8.11 x 15.9 Level - First
Dining Room: 12.4 x 15.9 Level - First
Local Schools
High School: Cosby
Middle School: Tomahawk Creek
Elementary School: Moseley
Listed By / Shown By
Listed By
Agency Name: Boone Homes Inc
Shown By
Agent Name: Delta Test
Agent Phone:
Agency Title: Napier Realtors ERA

Estimate Your Payment
Estimated Payment
$ 1,481.21 per month $1,309.58 Principal & Interest $0.00 Property Tax (data not provided by mls) $171.62 Homeowner's Insurance