

Delta Test
BEDS4
BATHS3 full 1 partial
SQUARE FEET3,900
MLS#2630773
STATUSActive
PROPERTY TYPEResidential - Single Family
SUBDIVISIONTrails At Huntington
Property Description
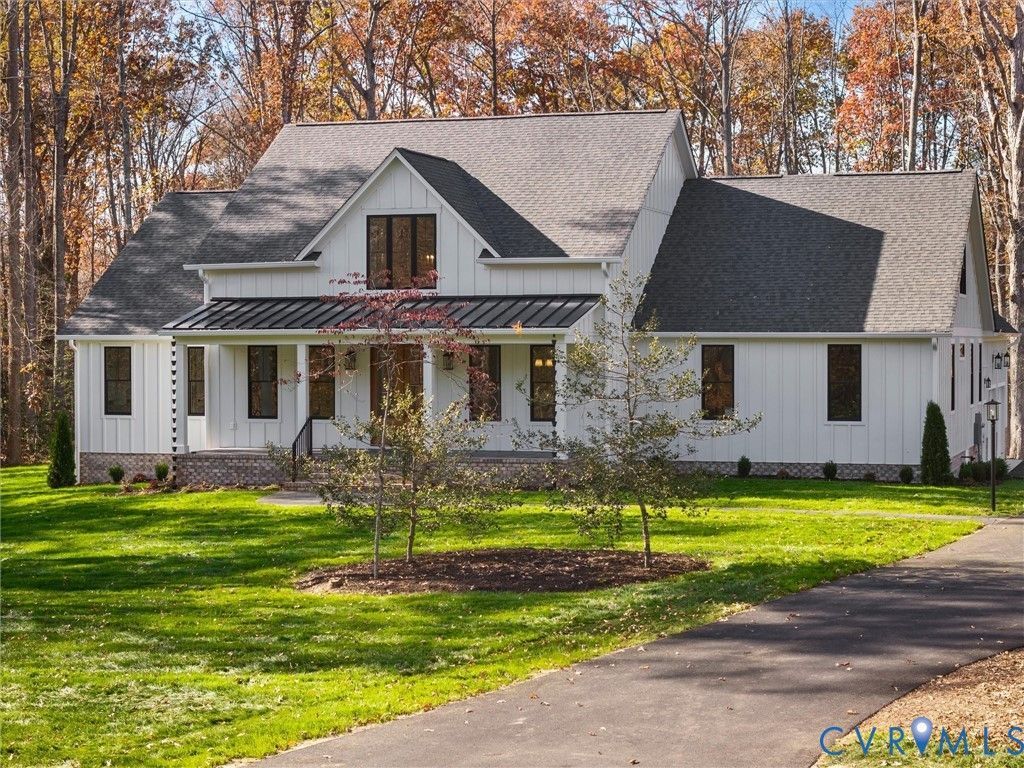
This stunning home is NOW COMPLETE and ready for it's new owners! Built by Deerfield Homes in the beautiful Trails at Huntington subdivision in Powhatan, this home sits on 2 acres and spans approximately 3900 square feet of luxurious living space. From the breathtaking front porch, you will enter a 2-story foyer and find wide-plank hardwood flooring throughout. Formal dining and living spaces flank the foyer, then youll be greeted by a large family room with vaulted ceiling and large gas fireplace. This open plan takes you to a spacious custom kitchen with plenty of white cabinetry and leathered stone countertops. You will find stainless steel Z-line appliances, gas cooking, and a large farm sink centered on a 7 1/2 ' X 4 1/2' island . Double Pella doors lead you to an expansive covered porch, the perfect spot to relax and enjoy your coffee each morning. Enjoy the convenience of the stunning primary suite on the main floor, with vaulted ceiling and window seat, with a spa-like bath, including a large shower and soaking tub, double custom vanity, and walk-in closet. You will also find 2 additional spacious bedrooms on the first floor, as well as a drop zone, walk-in panty, and well-planned laundry room with sink and storage. Upstairs there is an expansive rec room, perfect for a pool table, playroom or home gym. The fourth bedroom with additional full bath is also on the second floor, as well as a large, conditioned walk-in storage room. The Trails at Huntington is conveniently located only 6.5 miles from Westchester Commons and 288, and just 7 miles from the histori downtown of Powhatan. Come tour this fabulous home !
Property Features
Property Type: Residential - Single Family
Cooling: Heat Pump, Zoned
Fireplaces: 1
Garage: 2 car attached
Heating: Heat Pump, Propane, Dual Fuel, Zoned
Home Style: Craftsman
Lot Size: 2.01 Acres
Stories: 2.0
Taxes: $0
Year Built: 2026
Feature Descriptions
Appliances: Built-In Oven, Dishwasher, Exhaust Fan, Gas Cooking, Disposal, Microwave, Tankless Water Heater, Wine Cooler
Community Features: Home Owners Association
Exterior: Brick, Drywall, HardiPlank Type
Exterior: Irrigation Sprinklers, Paved Driveway
Fencing: None
Fireplace: Gas
Floor Features: Ceramic Tile, Wood
HOA Fee: 300/ Annually
Interior: High Ceilings, Main Level Primary
Parcel#: 41A-7-16
Parking: Attached, Direct Access, Driveway, Finished Garage, Garage, Paved
Patio/Porch: Rear Porch, Front Porch, Patio
Sewer: Septic Tank
Water: Well
Local Schools
High School: Powhatan
Middle School: Powhatan
Elementary School: Pocahontas
Listed By / Shown By
Listed By
Agency Name: Real Broker LLC
Agency Contact: membership@therealbrokerage.com
Shown By
Agent Name: Delta Test
Agent Phone:
Agency Title: Napier Realtors ERA

Estimate Your Payment
Estimated Payment
$ 3,511.54 per month $3,104.67 Principal & Interest $0.00 Property Tax (data not provided by mls) $406.88 Homeowner's Insurance