

Delta Test
BEDS3
BATHS2 full 1 partial
SQUARE FEET1,587
MLS#2628936
STATUSActive
PROPERTY TYPEResidential - Condominium
SUBDIVISIONAire at Westchester
Property Description
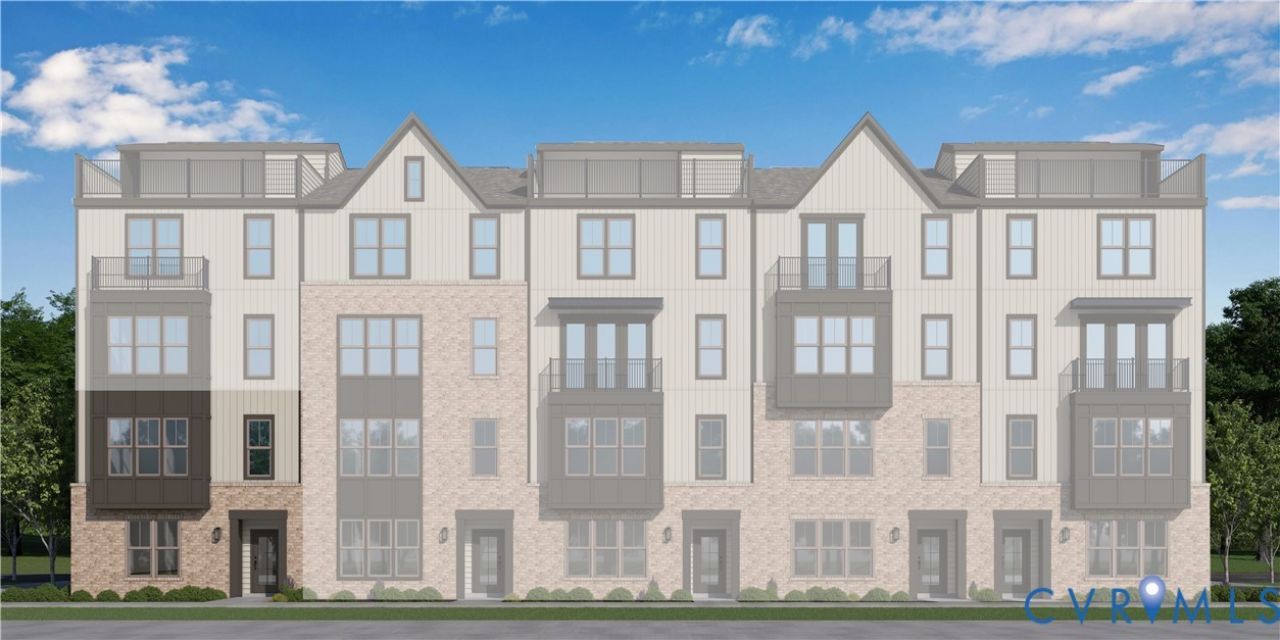
COMING SOON - The Sycamore II by Main Street Homes at The Aire at Westchester! Discover comfortable, lower-maintenance living in this thoughtfully designed two-level interior-unit condominium offering 3 bedrooms, 2.5 baths, an attached one-car garage, and 1,587 square feet of living space. The first level features an inviting open-concept layout, seamlessly connecting the kitchen and great room for everyday living and entertaining. The spacious kitchen offers a center island, pantry, abundant cabinetry, and quartz countertops, while Mohawk RevWood flooring adds style and durability throughout the main living space. Upstairs, the primary suite provides a relaxing retreat with two walk-in closets and a private en-suite bathroom featuring quartz countertops. Two generously sized secondary bedrooms share a full hall bath, and one bedroom offers access to a private composite balcony-an ideal spot to enjoy some fresh air. Conveniently located adjacent to Westchester Commons, The Aire puts dining, shopping, and entertainment just steps away. Residents enjoy The Aire's brand-new dog park, with future planned amenities to include parks, walking trails, a clubhouse, and a resort-style pool. With modern finishes, functional living spaces, private outdoor access, and an attached garage, the Sycamore II offers an appealing combination of comfort, convenience, and lower-maintenance living in a prime location. PHOTOS REPRESENT THE FLOOR PLAN BUT ARE NOT OF THIS SPECIFIC HOME.
Property Features
Property Type: Residential - Condominium
Cooling: Electric, Zoned
Garage: 1 car attached
Heating: Electric, Natural Gas, Zoned
Roof Type: Shingle
Stories: 2.0
Taxes: $0
Year Built: 2026
Feature Descriptions
Appliances: Dishwasher, Disposal, Microwave, Oven, ENERGY STAR Qualified Appliances
Community Features: Common Grounds/Area, Clubhouse, Home Owners Association, Playground, Pool, Trails/Paths
Days on Site: 26
Exterior: Brick, Drywall, Frame
Floor Features: Carpet, Laminate, Vinyl
HOA Fee: 241/ Monthly
Interior: Dining Area, Double Vanity, Eat-in Kitchen, Granite Counters, High Ceilings, Kitchen Island, Bath in Primary Bedroom, Pantry, Walk-In Closet(s)
Laundry: Washer Hookup, Dryer Hookup
Parcel#: TBD
Parking: Attached, Garage, Garage Door Opener
Pool Features: Pool, Community
Sewer: Public Sewer
Swimming Pool: Yes
Water: Public
Room Sizes
Bedroom 3: 11.10 x 11.6 Level - Second
Bedroom 2: 10.11 x 10.5 Level - Second
Primary Bedroom: 15.8 x 13.5 Level - Second
Kitchen: 15.8 x 10.4 Level - First
Great Room: 15.8 x 15.4 Level - First
Local Schools
High School: Midlothian
Middle School: Midlothian
Elementary School: Old Hundred
Listed By / Shown By
Listed By
Agency Name: Virginia Colony Realty Inc
Shown By
Agent Name: Delta Test
Agent Phone:
Agency Title: Napier Realtors ERA

Estimate Your Payment
Estimated Payment
$ 948.86 per month $838.92 Principal & Interest $0.00 Property Tax (data not provided by mls) $109.94 Homeowner's Insurance