

Delta Test
BEDS5
BATHS3 full 1 partial
SQUARE FEET3,500
MLS#2600036
STATUSActive
PROPERTY TYPEResidential - Single Family
Property Description
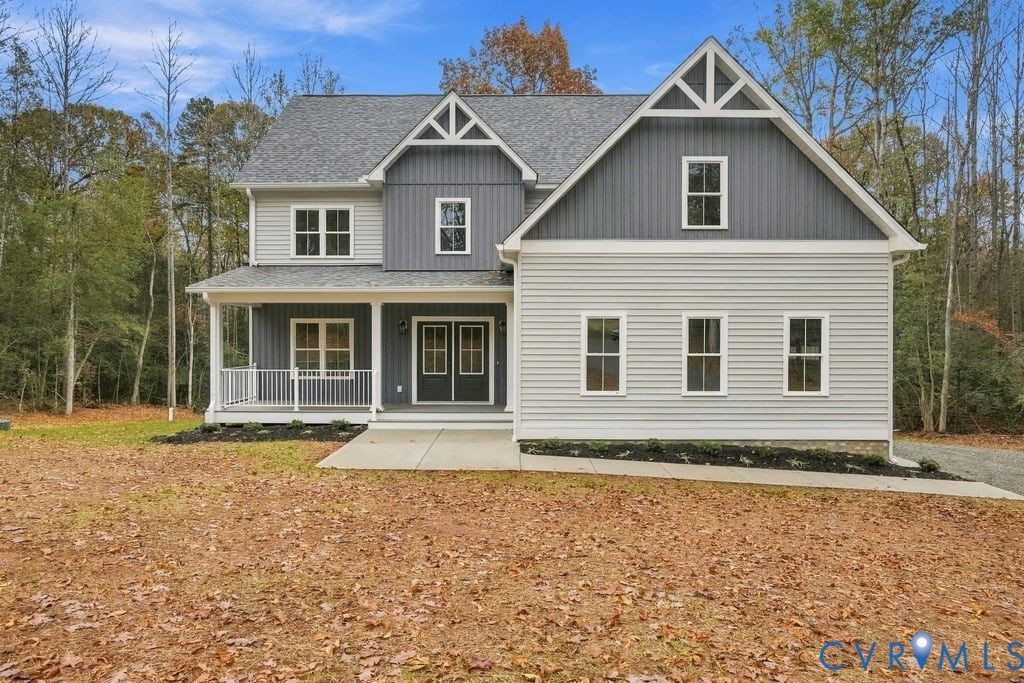
HOME IS COMLETE AND WOW IS IT GORGEOUS! Don't delay in seeing this home! Internet is Bright speed and Broadband will be coming soon.Wow! Start your 2026 year with the purchase of a stunning 3500 square foot home on 10 beautiful, private acres. All in the very desirable Hanover County. Home feature 4 large bedrooms and a HUGE bonus room on the 3rd floor with a full bathroom. The Primary bedroom is spacious with a very large walk-in closet and a private bathroom with double sinks, separate tub/shower. Home has a comfortable rocking porch out front and a SCREEN PORCH off the Great room/Kitchen in the rear of the house. Kitchen and Great Room are an open floor combination. Perfect for a crowd! Lots of cabinets, double sinks, Island. The Great Room has a gas fireplace with a stone to the ceiling and a wooden beam mantle. An additional LOFT space is also a nice feature of this home. Can be a reading nook/playroom. Home also has a side entry 22'-10x22'-0 Garage and a 7'x7' Mud Room off of it. This home is one to consider as your forever home. Images with furniture are AI generated.
Property Features
Property Type: Residential - Single Family
Basement: Crawl Space
Cooling: Zoned
Fireplaces: 1
Garage: 2 car attached
Heating: Electric, Zoned
Home Style: Two Story
Lot Size: 10.00 Acres
Stories: 3.0
Taxes: $160
Year Built: 2026
Feature Descriptions
Appliances: Dishwasher, Electric Cooking, Microwave, Oven
Days on Site: 324
Exterior: Vinyl Siding, Wood Siding
Exterior: Porch
Fencing: None
Fireplace: Gas, Stone
Interior: Breakfast Area, Dining Area, Double Vanity, Eat-in Kitchen, Fireplace, Granite Counters, High Ceilings, Kitchen Island, Loft, Bath in Primary Bedroom, Walk-In Closet(s)
Lot: Level
Parcel#: 7812-88-0241
Parking: Attached, Garage, Garage Faces Rear, Garage Faces Side
Patio/Porch: Rear Porch, Front Porch, Screened, Porch
Sewer: Septic Tank
Topography: Level
Water: Well
Room Sizes
Laundry: 8.3 x 7.4 Level - Second
Additional Room: 32.3 x 11.11 Level - Third
Additional Room: 10.11 x 12.7 Level - Second
Bedroom 4: 12.11 x 11.0 Level - Second
Bedroom 3: 12.4 x 12.0 Level - Second
Bedroom 2: 12.0 x 12.0 Level - Second
Primary Bedroom: 16.5 x 18.0 Level - Second
Additional Room: 12.11 x 5.0 Level - First
Kitchen: 12.7 x 16.0 Level - First
Great Room: 31.11 x 14.6 Level - First
Dining Room: 12.0 x 13.1 Level - First
Foyer: 10.11 x 22.7 Level - First
Local Schools
High School: Patrick Henry
Middle School: Liberty
Elementary School: South Anna
Listed By / Shown By
Listed By
Agency Name: Samson Properties
Shown By
Agent Name: Delta Test
Agent Phone:
Agency Title: Napier Realtors ERA

Estimate Your Payment
Estimated Payment
$ 2,215.91 per month $1,947.37 Principal & Interest $13.33 Property Tax $255.21 Homeowner's Insurance