

Delta Test
BEDS4
BATHS3 full 1 partial
SQUARE FEET1,965
MLS#2630693
STATUSActive
PROPERTY TYPEResidential - Townhouse
SUBDIVISIONOasis Townhomes
Property Description
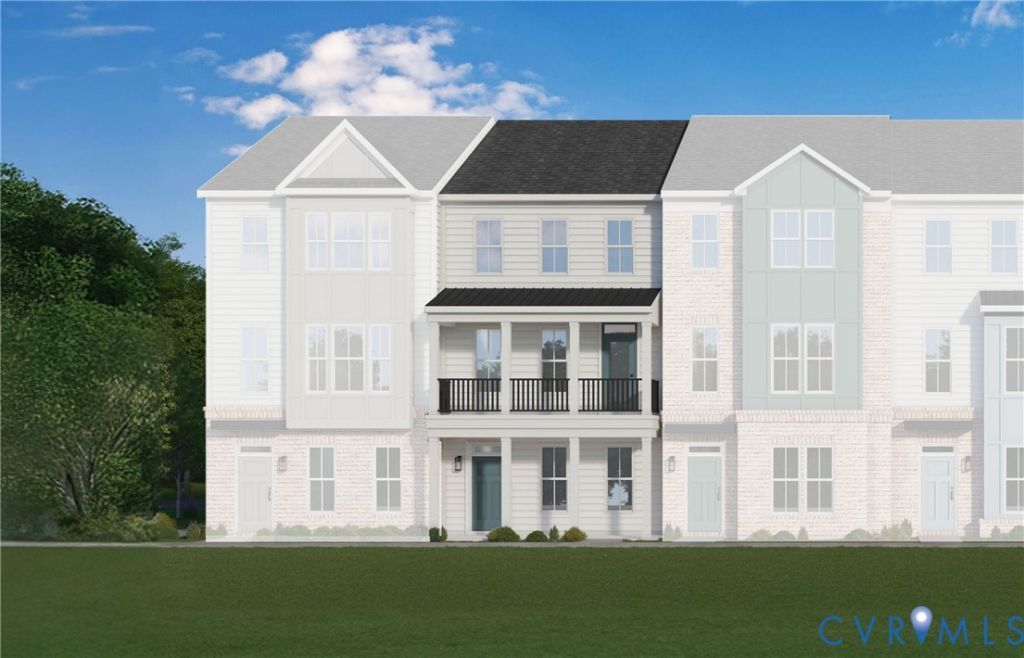
Looking for a townhome that offers room to spread out, inviting outdoor spaces, and a convenient Chesterfield County location? The Richmond A by Main Street Homes delivers all that and more! This three-story townhome features 4 bedrooms, 3.5 baths, and a thoughtfully designed layout that balances everyday comfort with spaces made for entertaining. A welcoming first-floor guest suite with laminate flooring and a full bath offers flexibility. The second floor is the heart of the home, where the spacious great room and dining area open to a beautifully appointed kitchen featuring quartz countertops, a ceramic tile backsplash, stainless-steel appliances, and a large center island. Whether hosting friends or enjoying a quiet evening at home, this open layout makes it easy to stay connected. Take your gatherings outdoors to one of two front columned porches or enjoy the fresh air from the rear deck. Upstairs, the primary suite offers a relaxing escape with two walk-in closets and a private bath featuring a large ceramic-tile shower and a double-bowl vanity. Two additional bedrooms and a full bath, plus a conveniently located laundry room, complete the third floor. Additional features include oak stairs, a rear-entry two-car garage, a tankless water heater, and low-maintenance vinyl siding. Enjoy the convenience of Oasis, a low-maintenance Chesterfield County community close to shopping, dining, and entertainment at Westchester Commons and Cosby Village Square. Spend weekends exploring Pocahontas State Park, catching a game at River City Sportsplex, or enjoying the area's many restaurants and local conveniences. Planned community amenities include a clubhouse, resort-style outdoor pool, dog park, pickleball courts, parks, community garden, playground, and sidewalks throughout. THIS HOME IS UNDER CONSTRUCTION. THE PHOTOS, VIDEOS, AND/OR 3D TOUR SHOWN REPRESENT THE FLOOR PLAN BUT ARE NOT OF THIS SPECIFIC HOME. SELECTIONS AND FEATURES ARE SAMPLES AND NOT THE ACTUAL SELECTIONS AND FEATURES IN THE HOME.
Property Features
Property Type: Residential - Townhouse
Basement: Crawl Space
Cooling: Electric, Heat Pump, Zoned
Garage: 2 car attached
Heating: Electric, Heat Pump, Natural Gas, Zoned
Home Style: Row House
Roof Type: Shingle
Stories: 3.0
Taxes: $0
Year Built: 2026
Feature Descriptions
Appliances: Dishwasher, Disposal, Microwave, Tankless Water Heater
Association Amenities: Management
Community Features: Clubhouse, Fitness, Home Owners Association, Pool
Days on Site: 4
Exterior: Drywall, Frame, Vinyl Siding
Exterior: Deck, Porch
Fencing: None
Floor Features: Carpet, Laminate
HOA Fee: 190/ Monthly
Interior: Bedroom on Main Level, Dining Area, Double Vanity, Granite Counters, High Ceilings, High Speed Internet, Kitchen Island, Bath in Primary Bedroom, Pantry, Wired for Data, Walk-In Closet(s)
Laundry: Washer Hookup, Dryer Hookup
Parcel#: 716-67-20-21-600-000
Parking: Attached, Garage, Garage Door Opener
Patio/Porch: Front Porch, Deck, Porch
Pool Features: Pool, Community
Sewer: Public Sewer
Swimming Pool: Yes
Water: Public
Room Sizes
Bedroom 4: 9.4 x 10.5 Level - Third
Bedroom 3: 9.5 x 10.3 Level - Third
Primary Bedroom: 13.5 x 12.10 Level - Third
Great Room: 19.1 x 12.10 Level - Second
Kitchen: 14.3 x 17.6 Level - Second
Dining Room: 13.5 x 10.5 Level - Second
Bedroom 2: 12.0 x 12.7 Level - First
Local Schools
High School: Cosby
Middle School: Tomahawk Creek
Elementary School: Woolridge
Listed By / Shown By
Listed By
Agency Name: Virginia Colony Realty Inc
Shown By
Agent Name: Delta Test
Agent Phone:
Agency Title: Napier Realtors ERA

Estimate Your Payment
Estimated Payment
$ 1,097.44 per month $970.28 Principal & Interest $0.00 Property Tax (data not provided by mls) $127.16 Homeowner's Insurance