

Delta Test
BEDS4
BATHS3 full 1 partial
SQUARE FEET1,983
MLS#2630416
STATUSActive
PROPERTY TYPEResidential - Townhouse
SUBDIVISIONOasis Townhomes
Property Description
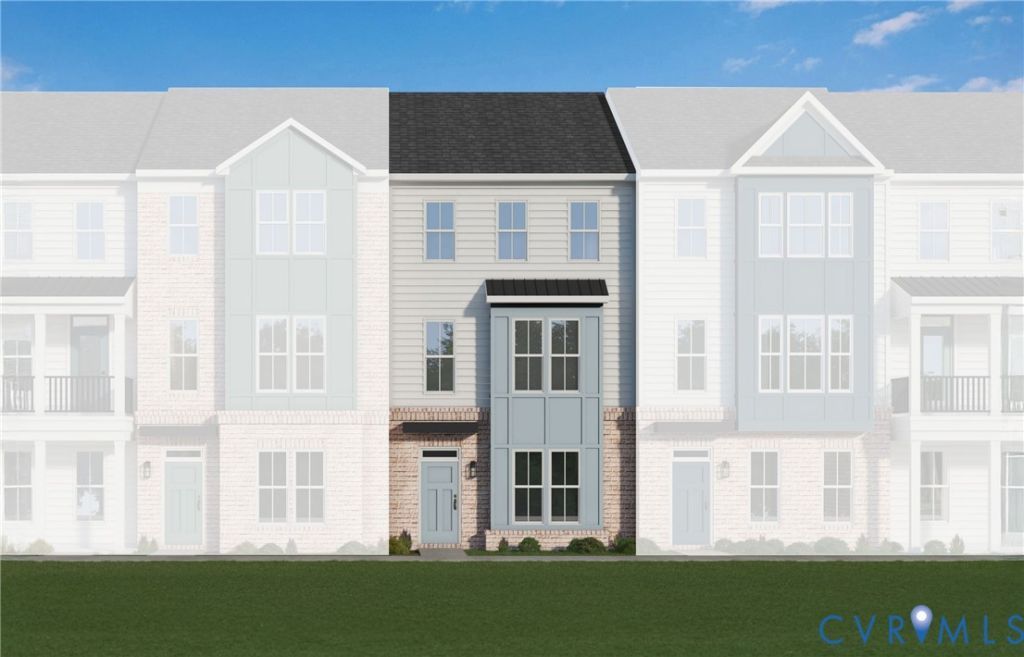
Welcome to the Richmond "C" by Main Street Homes at Oasis, where modern design, flexible living spaces, and low-maintenance convenience come together in a beautifully designed three-story townhome. A rear-entry two-car garage and a welcoming rear deck enhance the home's everyday appeal. Inside, the first floor features a private guest bedroom and full bath, offering flexibility for overnight guests, a home office, or a separate space to unwind. The main living level is designed for both comfortable everyday living and entertaining. The spacious great room features a beautiful accent wall and opens to the rear deck, creating an inviting place to gather or enjoy a little fresh air. Just beyond, the dining area flows into the thoughtfully designed middle-layout kitchen, complete with quartz countertops, ceramic tile backsplash, stainless-steel appliances, and a large island that provides additional workspace and seating. A conveniently located powder room completes this level. Upstairs, the private primary suite offers a relaxing retreat with two walk-in closets and an ensuite bath featuring a spacious ceramic-tile shower and a double-bowl vanity. Two additional bedrooms, a full hall bath, and a conveniently located laundry room complete the third floor. A tankless water heater adds another layer of everyday efficiency and convenience. At Oasis, Residents can take advantage of an impressive collection of planned and available community amenities, including a state-of-the-art clubhouse, a resort-style outdoor pool, pickleball courts, a dog park, a community garden, and parks and sidewalks throughout the community. Conveniently located near shopping, dining, and everyday essentials, with access to Chesterfield County Public Schools. THIS HOME IS UNDER CONSTRUCTION. Photos, videos, and/or 3D tours shown represent the floor plan but are not of this specific home. Selections and features shown are samples and may not reflect the actual selections and features in this home. See a New Home Consultant for details.
Property Features
Property Type: Residential - Townhouse
Basement: Crawl Space
Cooling: Electric, Heat Pump, Zoned
Garage: 2 car attached
Heating: Electric, Heat Pump, Natural Gas, Zoned
Home Style: Row House
Roof Type: Shingle
Stories: 3.0
Taxes: $0
Year Built: 2026
Feature Descriptions
Appliances: Dishwasher, Disposal, Microwave, Tankless Water Heater
Association Amenities: Management
Community Features: Clubhouse, Fitness, Home Owners Association, Pool
Days on Site: 8
Exterior: Drywall, Frame, Vinyl Siding
Exterior: Deck
Fencing: None
Floor Features: Carpet, Laminate
HOA Fee: 190/ Monthly
Interior: Bedroom on Main Level, Dining Area, Double Vanity, Granite Counters, High Ceilings, High Speed Internet, Kitchen Island, Bath in Primary Bedroom, Pantry, Wired for Data
Laundry: Dryer Hookup
Parcel#: 716-67-21-30-500-000
Parking: Attached, Garage, Garage Door Opener
Patio/Porch: Deck
Pool Features: Pool, Community
Sewer: Public Sewer
Swimming Pool: Yes
Water: Public
Local Schools
High School: Cosby
Middle School: Tomahawk Creek
Elementary School: Woolridge
Listed By / Shown By
Listed By
Agency Name: Virginia Colony Realty Inc
Shown By
Agent Name: Delta Test
Agent Phone:
Agency Title: Napier Realtors ERA

Estimate Your Payment
Estimated Payment
$ 1,090.05 per month $963.75 Principal & Interest $0.00 Property Tax (data not provided by mls) $126.30 Homeowner's Insurance