

Delta Test
BEDS3
BATHS1 full 1 partial
SQUARE FEET1,896
MLS#2630418
STATUSActive
PROPERTY TYPEResidential - Single Family
Property Description
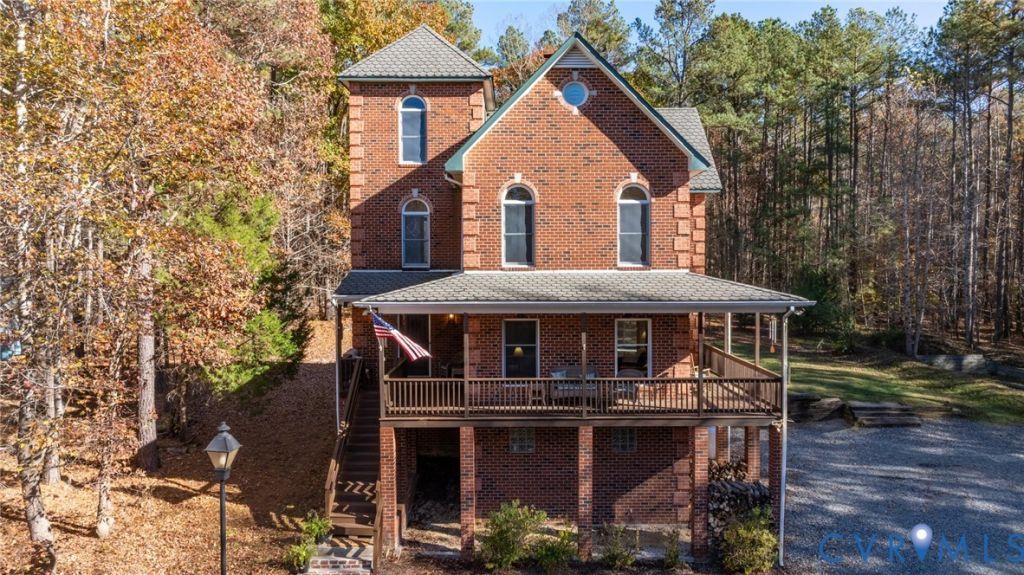
A scenic drive past rolling horse farms and across the South Anna River leads to this private retreat, just 14 minutes from charming downtown Ashland. This distinctive all-brick home offers multiple levels of living, a walkout basement, three-bay barn, and wooded privacy. Inside, craftsmanship shines through the mahogany front door, solid oak interior doors, rich wood trim, and charming round accent windows. The spacious family room features hardwood floors, a floor-to-ceiling brick gas fireplace, and windows framing the mature woods. Settle in by the fire and enjoy nature just beyond the glass. The kitchen offers solid oak cabinetry, an island with seating, and a brand-new stove and range hood. A two-sided brick fireplace, ready for gas logs on the kitchen side, connects the living spaces, while the sunny dining area opens to a rear deck shaded by a pergola. Upstairs, three bedrooms include a lovely primary room with arched transom windows. The full bath offers possibilities for expansion into a Jack-and-Jill arrangement or space for a second bath. A secluded upper-level study with built-in bookcases is ideal for an office or library. The walkout basement offers high ceilings, a one-car garage, laundry, and a full bath with shower-perfect for cleaning up after a day outdoors or enjoying the hunt. A wood stove connected to a central chimney provides additional warmth. Outside, the property's extraordinary setting comes to life. Enjoy spectacular sunsets and wildlife from the front porch, and wander along natural walking paths. A three-bay barn, chicken coop, and room for goats or other small animals offer possibilities for a hobby farm or self-sufficient lifestyle. Additional features include a playhouse, covered RV storage with electricity, and a foundation with electrical service for a future outbuilding. With 12.58 acres to explore, wooded privacy, and Ashland just a short drive away, this is a rare opportunity to enjoy the freedom of country living without sacrificing convenience.
Property Features
Property Type: Residential - Single Family
Basement: Yes
Basement: Full, Unfinished, Walk-Out Access
Cooling: Heat Pump
Fireplaces: 2
Garage: 1 car attached
Heating: Electric, Heat Pump
Home Style: Custom, Victorian
Lot Size: 12.58 Acres
Roof Type: Composition, Shingle
Stories: 3.0
Taxes: $4,515
Year Built: 1996
Feature Descriptions
Appliances: Dryer, Electric Cooking, Electric Water Heater, Microwave, Oven, Refrigerator, Stove, Water Heater, Water Purifier, Washer
Days on Site: 1
Door Features: Sliding Doors
Exterior: Brick, Drywall, Frame
Exterior: Deck, Out Building(s), Porch, Unpaved Driveway
Fencing: None
Fireplace: Gas, Masonry, Wood Burning
Floor Features: Carpet, Tile, Wood
Interior: Ceiling Fan(s), Dining Area, Fireplace, High Ceilings, Kitchen Island, Solid Surface Counters
Laundry: Washer Hookup, Dryer Hookup
Lot: Wooded
Outbuilding(s): Yes
Parcel#: 7852-52-9555
Parking: Attached, Basement, Direct Access, Driveway, Garage, Garage Faces Rear, Garage Faces Side, Unpaved
Patio/Porch: Rear Porch, Front Porch, Deck, Porch
Security: yes
Security: Fire Sprinkler System, Smoke Detector(s)
Sewer: Septic Tank
Water: Well
Room Sizes
Additional Room: 26.4 x 21.9 Level - Third
Bedroom 3: 17.3 x 9.0 Level - Second
Office: 11.6 x 7.5 Level - Third
Bedroom 2: 11.6 x 10.10 Level - Second
Family Room: 17.8 x 17.3 Level - First
Primary Bedroom: 17.3 x 10.0 Level - Second
Kitchen: 19.10 x 17.3 Level - First
Local Schools
High School: Patrick Henry
Middle School: Liberty
Elementary School: Ashland
Listed By / Shown By
Listed By
Agency Name: Keller Williams Realty
Agency Contact: 804-539-7524
Shown By
Agent Name: Delta Test
Agent Phone:
Agency Title: Napier Realtors ERA

Estimate Your Payment
Estimated Payment
$ 1,682.69 per month $1,155.07 Principal & Interest $376.25 Property Tax $151.38 Homeowner's Insurance