

Delta Test
BEDS4
BATHS2 full 1 partial
SQUARE FEET3,351
MLS#2630450
STATUSActive
PROPERTY TYPEResidential - Single Family
SUBDIVISIONHowards Mill Estates
Property Description
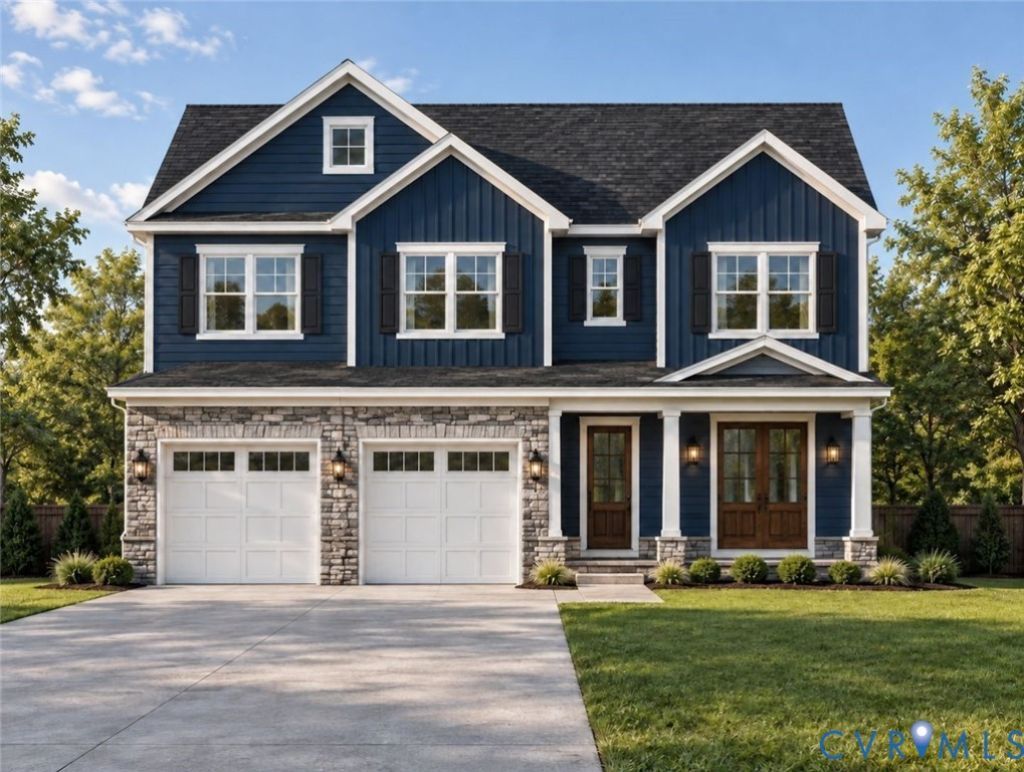
Introducing Howard's Mill Estates, a brand-new neighborhood in Hanover County featuring spacious 5-13 acre homesites just a short drive from Short Pump and Glen Allen! The to-be-built Laurel offers an open, welcoming layout with a private study that can be converted into a first-floor guest suite, a spacious walk-in pantry, convenient drop zone, and a Culinary Kitchen featuring Wolf, Sub-Zero, and Cove appliances. The kitchen opens to the family room and dining area, creating an easy flow throughout the main level. Upstairs, a central loft leads to the primary suite with direct access to the laundry room, along with three additional bedrooms and a spacious hall bath. Every home includes an unfinished basement with options to add a recreation room, bedroom/den, and full bathroom. Make the Laurel your own with available options like a loft and terrace, 3-car garage, screened porch, or 3-season porch, plus personalized finishes selected at our Design Studio. Additional features include 2x6 exterior walls, energy-efficient windows, wood shelving, and a tankless water heater. Enjoy the opportunity to build a new home on acreage while staying connected to the conveniences of the Richmond area. Homesites range from 5-13 acres; lot premiums may apply. Photos are of a previously completed home and may show optional or upgraded features. Estimated build timeframe is 9-11 months.
Property Features
Property Type: Residential - Single Family
Basement: Yes
Basement: Full, Unfinished, Walk-Out Access, Sump Pump
Cooling: Central Air
Fireplaces: 1
Garage: 2 car attached
Heating: Forced Air, Propane
Home Style: Craftsman, Two Story
Lot Size: 9.29 Acres
Roof Type: Asphalt, Composition, Shingle
Stories: 2.0
Taxes: $8,829
Year Built: 2026
Feature Descriptions
Appliances: Dishwasher, Freezer, Gas Cooking, Disposal, Ice Maker, Microwave, Propane Water Heater, Refrigerator, Range Hood, Stove, Tankless Water Heater, ENERGY STAR Qualified Appliances
Association Amenities: Management
Community Features: Home Owners Association
Days on Site: 2
Door Features: Sliding Doors
Exterior: Drywall, Frame, Other, Stone, Wood Siding
Exterior: Deck, Porch, Unpaved Driveway
Fencing: None
Fireplace: Gas, Vented
Floor Features: Carpet, Ceramic Tile, Vinyl
HOA Fee: 35/ Monthly
Interior: Bathroom Rough-In, Dining Area, Double Vanity, Eat-in Kitchen, Fireplace, Granite Counters, High Ceilings, Kitchen Island, Loft, Bath in Primary Bedroom, Pantry, Recessed Lighting, Walk-In Closet(s), Built In Shower Chair
Laundry: Washer Hookup, Dryer Hookup
Lot: Cul-De-Sac
Parcel#: 7729-62-8279
Parking: Attached, Driveway, Finished Garage, Garage, Garage Door Opener, Off Street, Unpaved
Patio/Porch: Rear Porch, Front Porch, Deck, Porch
Pets Allowed: Yes
Security: Smoke Detector(s)
Sewer: Septic Tank
Water: Well
Room Sizes
Recreation: 20.0 x 18.7 Level - Second
Bedroom 4: 12.2 x 11.5 Level - Second
Bedroom 3: 12.4 x 11.11 Level - Second
Bedroom 2: 11.8 x 10.4 Level - Second
Primary Bedroom: 15.5 x 19.8 Level - Second
Dining Room: 15.0 x 13.0 Level - First
Family Room: 24.7 x 19.4 Level - First
Office: 13.2 x 12.5 Level - First
Local Schools
High School: Patrick Henry
Middle School: Liberty
Elementary School: South Anna
Listed By / Shown By
Listed By
Agency Name: Nest Realty Group
Agency Contact: (434) 996-9155
Shown By
Agent Name: Delta Test
Agent Phone:
Agency Title: Napier Realtors ERA

Estimate Your Payment
Estimated Payment
$ 3,479.53 per month $2,425.87 Principal & Interest $735.75 Property Tax $317.92 Homeowner's Insurance