

Delta Test
BEDS3
BATHS2 full
SQUARE FEET1,425
MLS#2630718
STATUSActive
PROPERTY TYPEResidential - Single Family
Property Description
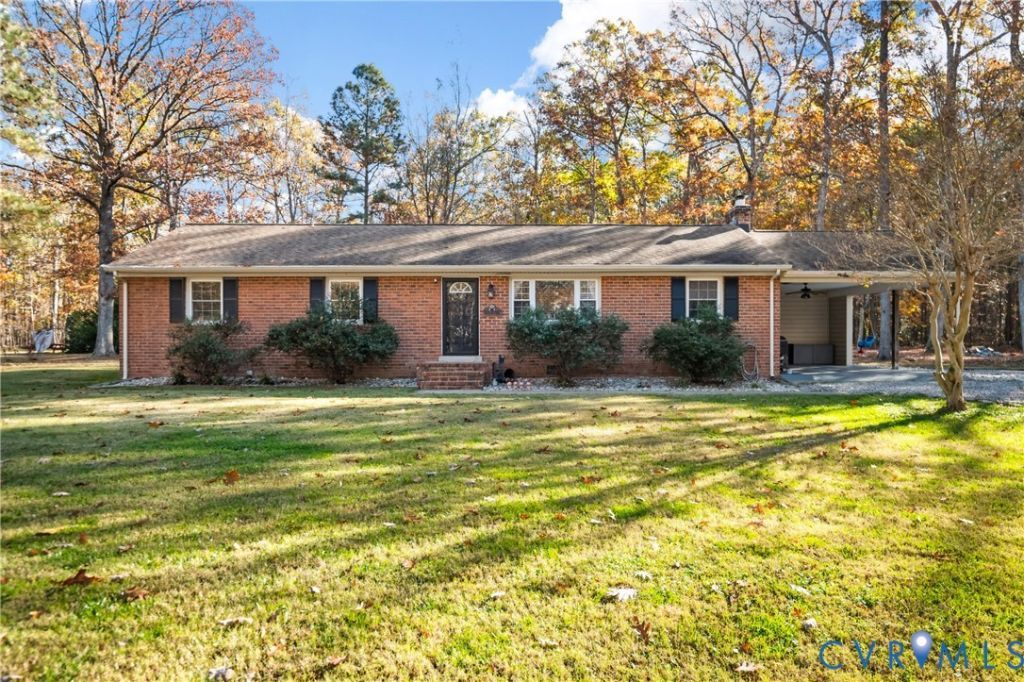
It's TIME... to Make This House YOUR HOME! Just in time for the holidays, this charming, move-in-ready brick ranch is waiting to welcome its new owner! Offering the ease & convenience of one-level living, this beautifully remodeled & updated 3-bdrm, 2-full-bath home combines comfortable living spaces, thoughtful updates, and a wonderful private setting. A beautifully updated kitchen, featuring granite countertops, ceramic subway tile bs, newer appliances, a center island and is dine-in. The adjoining utility room adds convenience, with washer & dryer conveying. Gather with family & friends in the inviting family room, a gorgeous FP with mantle & brick surround on laminate flooring. The bright & welcoming great room features triple windows that fill the space with natural light & an open pass-through to the kitchen, creating an easy flow for everyday living & entertaining. The spacious Primary Bedroom offers new carpet and a beautifully remodeled private bath. Bedroom 2 provides comfortable accommodations, while Bedroom 3 offers flexibility to suit your lifestyle - whether you need a guest room, nursery, home office, or additional living space. Outside, enjoy a level & private .62-acre lot with plenty of room to relax and enjoy the outdoors. Parking & covered outdoor space are plentiful with an attached carport AND an additional detached carport. A detached storage shed, approximately 20' x 8', provides even more room for tools, equipment, and outdoor essentials. Zoned A and located within the highly desired Chesterfield County Public Schools District, this property offers a lovely country-like setting while remaining just minutes from the Western Hull Street Corridor, providing convenient access to shopping, restaurants, medical facilities, banking, and major highways. ONE-LEVEL LIVING. BRICK CONSTRUCTION. UPDATED THROUGHOUT. PRIVATE .62-ACRE LOT. Whether you're a first-time homebuyer, looking to downsize, or simply ready to enjoy the benefits of homeownership, this is an opportunity you won't want to miss!
Property Features
Property Type: Residential - Single Family
Basement: Crawl Space
Cooling: Central Air, Heat Pump
Fireplaces: 1
Heating: Electric, Heat Pump
Home Style: Ranch
Lot Size: 0.62 Acres
Roof Type: Composition
Stories: 1.0
Taxes: $2,607
Year Built: 1973
Feature Descriptions
Appliances: Dryer, Dishwasher, Electric Cooking, Electric Water Heater, Microwave, Stove, Washer
Days on Site: 4
Exclusions: Refrigerator
Exterior: Brick, Frame
Exterior: Storage, Shed
Fencing: None
Fireplace: Masonry
Floor Features: Ceramic Tile, Laminate, Partially Carpeted
Interior: Bedroom on Main Level, Ceiling Fan(s), Eat-in Kitchen, En Suite Bathroom, Full Bath on Main Level, Fireplace, Granite Counters, Kitchen Island, Bath in Primary Bedroom
Lot: Level
Parcel#: 700-63-68-03-800-000
Parking: Oversized
Sewer: Septic Tank
Topography: Level
Water: Well
Room Sizes
Bedroom 3: 10.4 x 8.8 Level - First
Bedroom 2: 13.4 x 9.8 Level - First
Primary Bedroom: 13.8 x 11.0 Level - First
Kitchen: 15.10 x 11.1 Level - First
Great Room: 17.4 x 12.0 Level - First
Family Room: 23.6 x 11.6 Level - First
Local Schools
High School: Cosby
Middle School: Bailey Bridge
Elementary School: Grange Hall
Listed By / Shown By
Listed By
Agency Name: Paul Wesley Real Estate
Shown By
Agent Name: Delta Test
Agent Phone:
Agency Title: Napier Realtors ERA

Estimate Your Payment
Estimated Payment
$ 1,211.43 per month $878.99 Principal & Interest $217.25 Property Tax $115.19 Homeowner's Insurance