

Delta Test
BEDS4
BATHS2 full 1 partial
SQUARE FEET1,998
MLS#2631047
STATUSActive
PROPERTY TYPEResidential - Single Family
SUBDIVISIONNelson Estates
Property Description
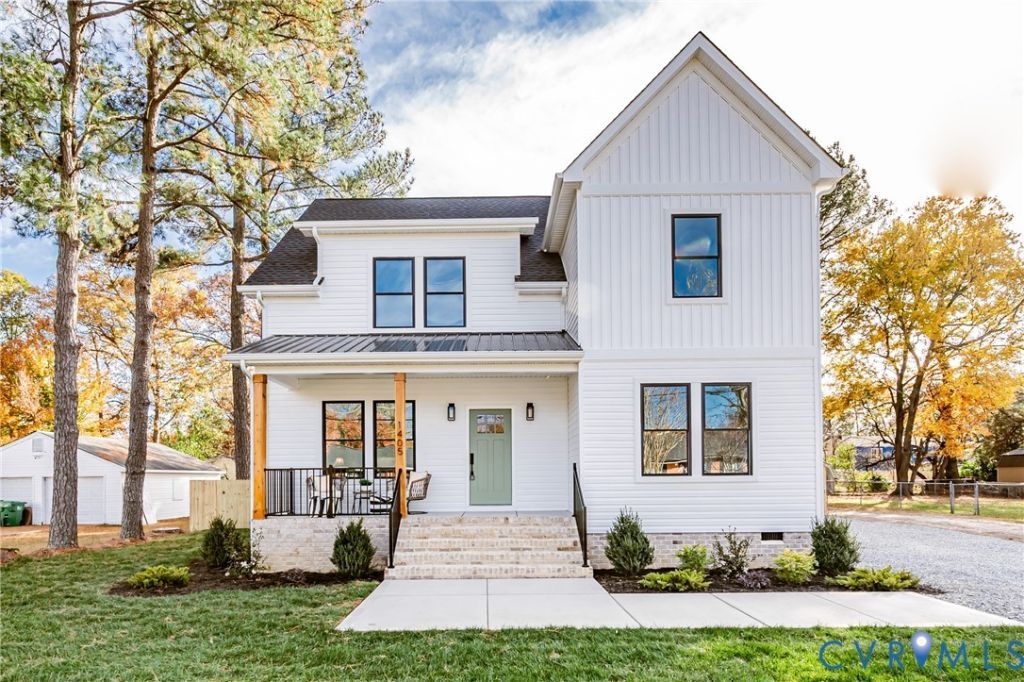
Welcome to 1405 Southbury Avenue, where timeless modern farmhouse architecture meets sophisticated design and exceptional craftsmanship! Distinctive from traditional new construction, this beautifully appointed home offers 4 bedrooms, 2.5 baths, and 1,998 sq. ft. of thoughtfully designed living space on a level 0.27-acre lot with NO HOA! Ideally situated in Henrico, just minutes from Richmond International Airport, the Virginia Capital Trail, and Downtown Richmond. Striking architectural details, including sleek black windows, a metal porch roof, warm natural wood accents, and an inviting covered front porch, create an unforgettable first impression. Inside, an airy, open-concept design showcases beautiful LVP flooring, recessed lighting, and carefully curated finishes throughout. The designer kitchen serves as the heart of the home, featuring elegant quartz countertops, an expansive center island, sophisticated two-tone cabinetry, a statement tile backsplash, stainless steel appliances, and refined black accents. Seamlessly connected living and dining spaces offer an effortless balance of everyday comfort and elegant entertaining. The coveted FIRST-FLOOR PRIMARY SUITE provides a serene retreat, complete with a beautifully appointed ensuite featuring dual vanities, exquisite custom tilework, and an oversized glass-enclosed shower. Upstairs, three generously sized bedrooms, a stylish full bath with dual vanities, and a spacious laundry room with built-in cabinetry offer both comfort and convenience. Outdoor living is equally inviting, featuring an expansive 20' x 16' deck overlooking the level, privacy-fenced backyard. A finished backyard shed offers versatile space for storage, hobbies, or creative pursuits. From its distinctive architecture and elevated interior finishes to its thoughtfully designed outdoor spaces, this exceptional home delivers a seamless blend of modern sophistication, timeless charm, and effortless livability.
Property Features
Property Type: Residential - Single Family
Basement: Crawl Space
Cooling: Electric, Zoned
Fenced: Yes
Heating: Electric, Zoned
Home Style: Two Story, Transitional
Lot Size: 0.27 Acres
Roof Type: Composition, Metal
Stories: 2.0
Taxes: $376
Year Built: 2026
Feature Descriptions
Appliances: Dishwasher, Electric Cooking, Electric Water Heater, Disposal, Ice Maker, Microwave, Oven, Refrigerator, Stove, Water Heater
Exterior: Brick, Block, Drywall, Vinyl Siding
Exterior: Deck, Porch, Storage, Shed, Unpaved Driveway
Fencing: Back Yard, Fenced, Privacy
Floor Features: Tile, Vinyl
Interior: Bedroom on Main Level, Ceiling Fan(s), Dining Area, Double Vanity, En Suite Bathroom, Full Bath on Main Level, Granite Counters, Kitchen Island, Pantry, Recessed Lighting, Walk-In Closet(s)
Laundry: Washer Hookup, Dryer Hookup
Lot: Cleared, Level
Parcel#: 803-704-6837
Parking: Driveway, Off Street, Unpaved
Patio/Porch: Front Porch, Deck, Porch
Security: Smoke Detector(s)
Sewer: Public Sewer
Topography: Level
Water: Public
Local Schools
High School: Varina
Middle School: Rolfe
Elementary School: Varina
Listed By / Shown By
Listed By
Agency Name: Hardesty Homes
Shown By
Agent Name: Delta Test
Agent Phone:
Agency Title: Napier Realtors ERA

Estimate Your Payment
Estimated Payment
$ 1,252.07 per month $1,079.29 Principal & Interest $31.33 Property Tax $141.44 Homeowner's Insurance