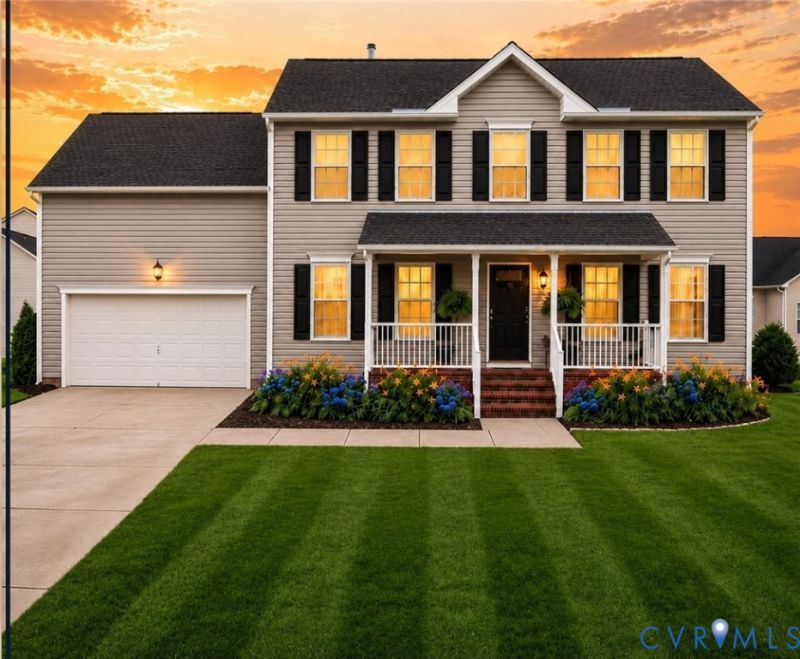


Delta Test
BEDS4
BATHS2 full 1 partial
SQUARE FEET2,008
MLS#2623090
STATUSActive
PROPERTY TYPEResidential - Single Family
SUBDIVISIONGreenham
Property Description
WOW! ASSUMABLE VA LOAN AT AN INCREDIBLE 2.25% INTEREST RATE! Why pay today's interest rates when you may be able to assume this exceptional loan? Bring your VA Certificate and explore this amazing opportunity! Welcome to 13406 Greenham Court in desirable Longmeadow! This beautifully maintained 4-bedroom, 2.5-bath home features an open-concept floor plan, spacious kitchen with stainless steel appliances, and an extended family room with cozy gas fireplace. Recent updates include a NEW Rheem HVAC system (2025), NEW garage door (2025), and some fresh paint, updated flooring, and closet doors (2026). Enjoy the extended two-tier composite rear deck, fully fenced backyard, irrigation system, and attached two-car garage. Upstairs offers a spacious primary suite with double vanities and two closets, plus three additional bedrooms, including an oversized fourth bedroom/flex space perfect for a home office, recreation room, or additional living space. Enjoy Longmeadow amenities, including a pool, playground, and community center. Conveniently located near shopping, dining, I-95, downtown Richmond, DSCR, and Fort Lee.
Property Features
Property Type: Residential - Single Family
Basement: Crawl Space
Cooling: Central Air, Heat Pump
Fenced: Yes
Fireplaces: 1
Garage: 2 car attached
Heating: Electric
Home Style: Two Story
Lot Size: 0.29 Acres
Roof Type: Shingle
Stories: 2.0
Taxes: $3,059
Year Built: 2006
Feature Descriptions
Appliances: Dishwasher, Exhaust Fan, Electric Cooking, Electric Water Heater, Disposal, Ice Maker, Microwave, Oven, Refrigerator, Smooth Cooktop, Self Cleaning Oven, Stove, Water Heater
Association Amenities: Management
Community Features: Common Grounds/Area, Clubhouse, Home Owners Association, Playground, Pool
Days on Site: 89
Door Features: Storm Door(s)
Exterior: Frame, Vinyl Siding
Exterior: Deck, Porch, Paved Driveway
Fencing: Back Yard, Fenced, Privacy
Fireplace: Gas
Floor Features: Laminate, Partially Carpeted, Vinyl, Wood
Formal Dining: Yes
HOA Fee: 461/ Annually
Interior: Ceiling Fan(s), Separate/Formal Dining Room, Double Vanity, Fireplace, Garden Tub/Roman Tub, High Speed Internet, Laminate Counters, Bath in Primary Bedroom, Pantry, Wired for Data, Walk-In Closet(s), Window Treatments
Laundry: Washer Hookup, Dryer Hookup
Lot Dimensions: 12,632 sq. ft.
Parcel#: 795-64-72-14-800-000
Parking: Attached, Driveway, Garage, Garage Door Opener, Off Street, Oversized, Paved
Patio/Porch: Rear Porch, Front Porch, Deck, Porch
Pool Features: In Ground, Pool, Community
Security: yes
Security: Security System, Smoke Detector(s)
Sewer: Public Sewer
Swimming Pool: Yes
Water: Public
Window: Window Treatments
Local Schools
High School: Thomas Dale
Middle School: Carver
Elementary School: Wells
Listed By / Shown By
Listed By
Agency Name: Samson Properties
Shown By
Agent Name: Delta Test
Agent Phone:
Agency Title: Napier Realtors ERA

Estimate Your Payment
Estimated Payment
$ 1,261.81 per month $890.23 Principal & Interest $254.92 Property Tax $116.67 Homeowner's Insurance