

Delta Test
BEDS3
BATHS2 full
SQUARE FEET1,542
MLS#2628725
STATUSActive
PROPERTY TYPEResidential - Single Family
SUBDIVISIONAshley Glen
Property Description
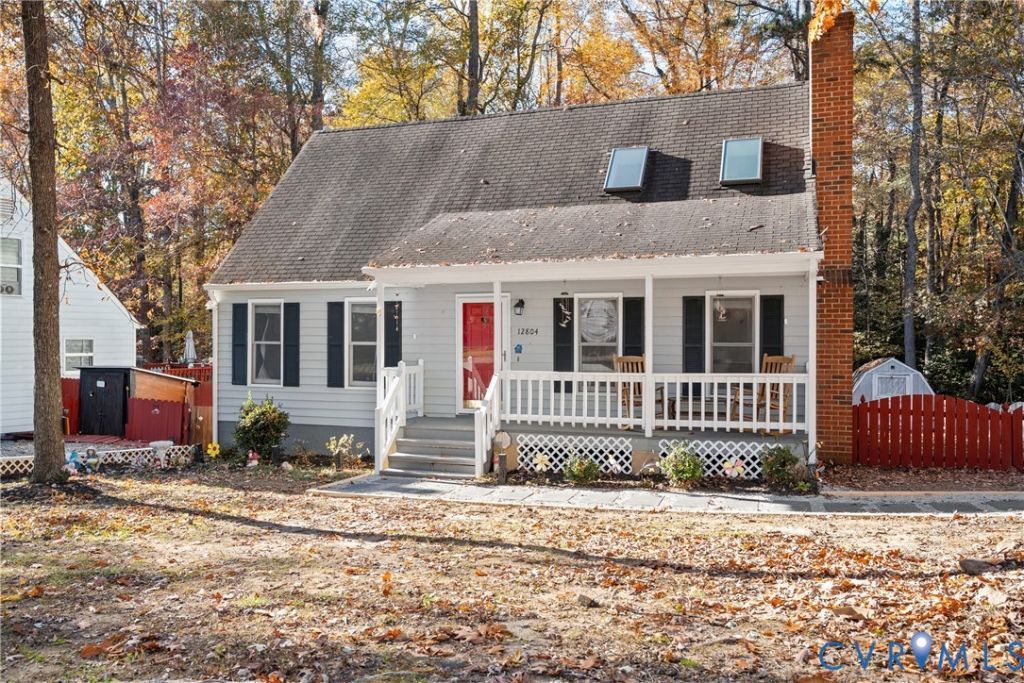
Welcome home to this charming Cape Cod in the desirable Ashley Glen neighborhood of Henrico! Offering 3 bedrooms, 2 full bathrooms, and approximately 1,542 square feet, this home combines classic character with thoughtful updates. Even better, enjoy the freedom of NO HOA! The updated kitchen features newer LVP flooring, a recently added island with extra cabinetry and drawers, and refreshed finishes. Recent improvements throughout the home include fresh interior paint, updated bathroom vanities, sinks and fixtures, newer showerheads, and more. Enjoy cozy evenings by the wood-burning fireplace or unwind outdoors on the covered front porch or oversized rear deck. Other highlights include wood panel blinds, pull-down attic access, an updated walkway, a detached storage shed, and a fenced rear yard. Location is everything, and this home delivers! Just minutes from popular Short Pump destinations, including Short Pump Town Center, West Broad Village, and Regal Short Pump, you'll have plenty of shopping, dining, and entertainment options at your fingertips. Outdoor enthusiasts will love nearby Deep Run Park and Short Pump Park, with walking trails, playgrounds, and recreational amenities. Plus, easy access to I-64 makes getting around the greater Richmond area a breeze. Classic charm, thoughtful updates, and a location that puts the best of Short Pump within easy reach-this is one you won't want to miss!
Property Features
Property Type: Residential - Single Family
Basement: Crawl Space
Cooling: Central Air, Electric
Fenced: Yes
Fireplaces: 1
Heating: Electric, Heat Pump
Home Style: Bungalow, Cottage, Ranch
Lot Size: 0.17 Acres
Roof Type: Shingle
Stories: 1.0
Taxes: $3,022
Year Built: 1988
Feature Descriptions
Appliances: Dryer, Dishwasher, Exhaust Fan, Electric Cooking, Electric Water Heater, Disposal, Range Hood, Washer
Days on Site: 2
Door Features: Storm Door(s)
Exterior: Brick, Drywall, Frame, Vinyl Siding
Exterior: Deck, Porch, Storage, Shed, Paved Driveway
Fencing: Back Yard, Fenced, Wood
Fireplace: Masonry, Wood Burning
Floor Features: Partially Carpeted, Vinyl, Wood
Interior: Bedroom on Main Level, Ceiling Fan(s), Dining Area, Eat-in Kitchen, Granite Counters, Kitchen Island, Loft, Pantry, Skylights
Parcel#: 735-753-7788
Parking: Driveway, Paved, On Street
Patio/Porch: Front Porch, Deck, Porch
Security: Smoke Detector(s)
Sewer: Public Sewer
Water: Public
Window: Skylight(s)
Room Sizes
Primary Bedroom: 15.10 x 14.3 Level - Second
Family Room: 18.10 x 13.6 Level - Second
Bedroom 3: 13.5 x 11.3 Level - First
Bedroom 2: 11.4 x 10.0 Level - First
Kitchen: 16.9 x 13.9 Level - First
Living Room: 18.10 x 11.3 Level - First
Local Schools
High School: Godwin
Middle School: Pocahontas
Elementary School: Gayton
Listed By / Shown By
Listed By
Agency Name: Real Broker LLC
Agency Contact: membership@therealbrokerage.com
Shown By
Agent Name: Delta Test
Agent Phone:
Agency Title: Napier Realtors ERA

Estimate Your Payment
Estimated Payment
$ 1,281.38 per month $910.26 Principal & Interest $251.83 Property Tax $119.29 Homeowner's Insurance