

Delta Test
BEDS4
BATHS2 full 1 partial
SQUARE FEET2,793
MLS#2630118
STATUSActive
PROPERTY TYPEResidential - Single Family
SUBDIVISIONSecond Branch
Property Description
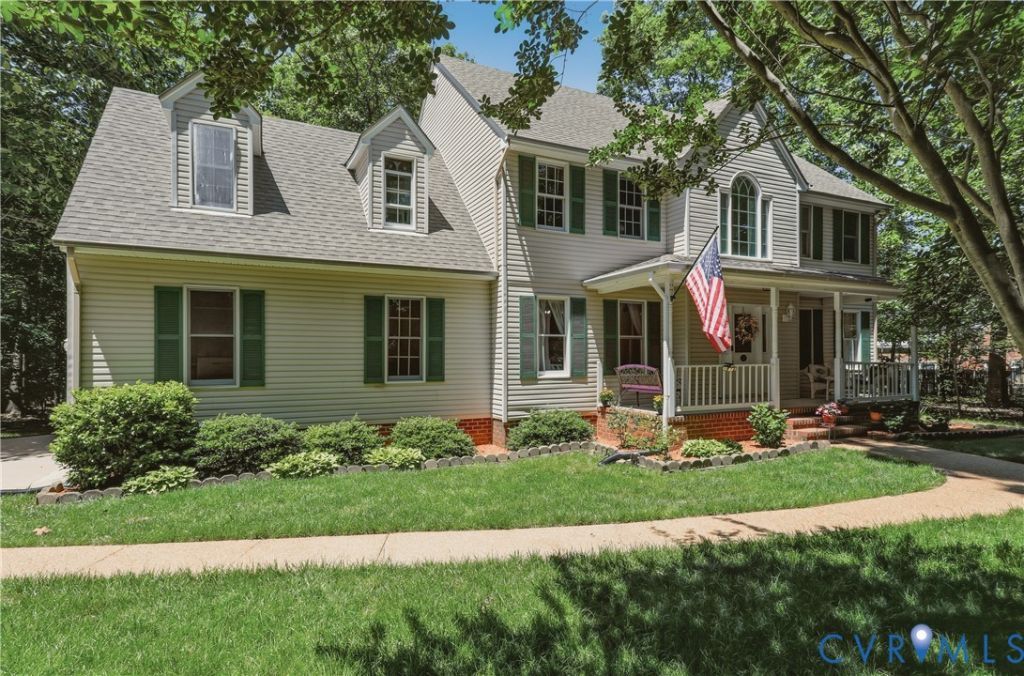
Welcome home to this beautifully maintained 4-bedroom, 2.5-bath home nestled on 1.35 private acres, just 15 minutes from Hull Street (Rt. 360), shopping, dining, and with convenient access to Route 288 and all that Richmond has to offer! Offering nearly 2,800 square feet of living space, this home combines peaceful country living with everyday convenience. Pride of ownership is evident throughout, with numerous updates since 2018. The updated kitchen (2021/2022) features granite countertops, soft-close cabinetry, a lazy Susan, an oversized island and stainless steel appliances, including a refrigerator that conveys. An oversized breakfast nook provides plenty of room for a large dining table. Just off the kitchen, the spacious family room features a propane gas fireplace, while the adjoining sunroom, currently used as an office, offers access to the new deck (2025). The formal living room provides additional flexible space and is currently used as a second office. Both full bathrooms were updated in 2018/2019, including the spa-inspired owner's bath with a beautiful, top-of-the-line shower, new flooring, double vanity, and walk-in closet. A walk-up attic accessible from the owner's retreat provides abundant storage. The three additional bedrooms are generously sized with excellent closet space. Major updates include both HVAC units (approximately 7 years ago), water heaters (2020), sealed crawl space and dehumidifier (2020), and replacement of the back deck (2025). The septic system was resealed approximately 7 years ago and pumped in 2026. The home is connected to public water, and a well with a newer motor is available for landscaping use only and conveys as-is. Sheds and fireplace convey as-is. With generous living space, thoughtful updates, private acreage, and a convenient location, this home truly offers the best of both worlds. Schedule your showing today!
Property Features
Property Type: Residential - Single Family
Basement: Crawl Space
Cooling: Heat Pump, Zoned
Fireplaces: 1
Garage: 2 car attached
Heating: Electric, Heat Pump, Zoned
Home Style: Colonial, Two Story
Lot Size: 1.39 Acres
Roof Type: Composition
Stories: 2.0
Taxes: $4,156
Year Built: 1990
Feature Descriptions
Appliances: Dishwasher, Electric Water Heater, Microwave, Refrigerator, Stove
Days on Site: 8
Exterior: Frame, Vinyl Siding
Exterior: Deck, Unpaved Driveway
Fencing: None
Fireplace: Gas, Insert
Floor Features: Carpet, Wood
Interior: Breakfast Area, Ceiling Fan(s), Fireplace, Granite Counters, Kitchen Island, Bath in Primary Bedroom, Cable TV, Walk-In Closet(s)
Laundry: Washer Hookup, Dryer Hookup
Parcel#: 733-64-55-92-900-000
Parking: Attached, Direct Access, Driveway, Garage, Garage Door Opener, Off Street, Two Spaces, Unpaved
Patio/Porch: Front Porch, Deck
Sewer: Septic Tank
Water: Public
Room Sizes
Bedroom 4: 19.6 x 13.7 Level - Second
Bedroom 3: 12.7 x 15.4 Level - Second
Bedroom 2: 10.4 x 12.10 Level - Second
Primary Bedroom: 21.6 x 24.1 Level - Second
Florida Room: 15.3 x 11.5 Level - First
Living Room: 10.3 x 15.9 Level - First
Family Room: 16.3 x 15.9 Level - First
Additional Room: 13.10 x 8.6 Level - First
Kitchen: 15.1 x 12.9 Level - First
Dining Room: 11.5 x 12.7 Level - First
Foyer: 16.8 x 10.0 Level - First
Local Schools
High School: Manchester
Middle School: Bailey Bridge
Elementary School: Spring Run
Listed By / Shown By
Listed By
Agency Name: Long & Foster REALTORS
Agency Contact: 804-566-0781
Shown By
Agent Name: Delta Test
Agent Phone:
Agency Title: Napier Realtors ERA

Estimate Your Payment
Estimated Payment
$ 1,667.63 per month $1,168.20 Principal & Interest $346.33 Property Tax $153.10 Homeowner's Insurance