

Delta Test
BEDS1
BATHS1 full
SQUARE FEET914
MLS#2626121
STATUSActive
PROPERTY TYPEResidential - Condominium
SUBDIVISIONHamlet Condominium
Property Description
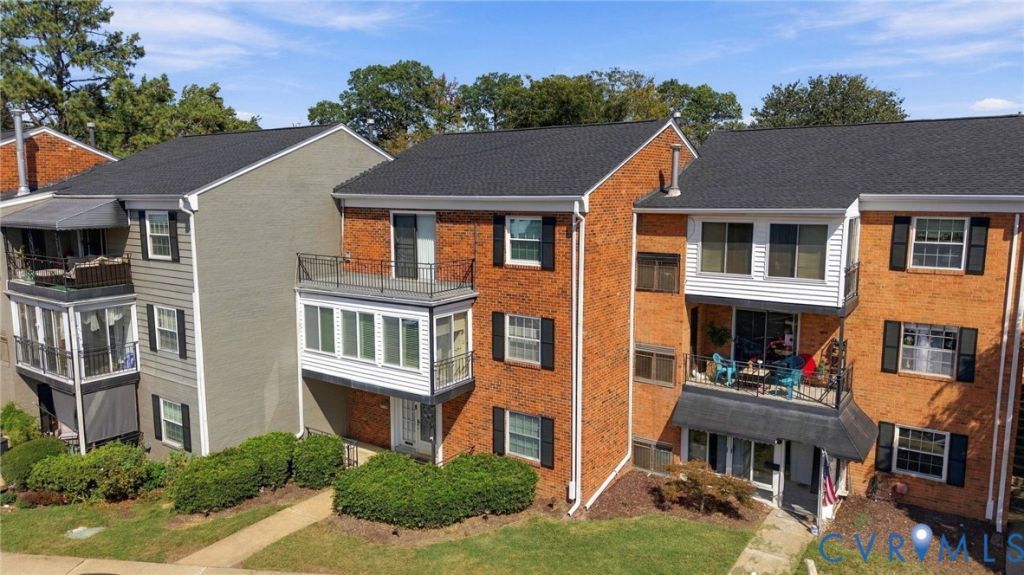
WELCOME TO THE HAMLET! ELECTRICITY, GAS & WATER INCLUDED IN THE HOA FEE-PLUS HOA-MAINTAINED HVAC AND WATER HEATER! YES, YOU READ THAT RIGHT! Enjoy the convenience and savings of having three major utilities included in your monthly HOA fee! Plus, the HOA maintains the HVAC system and water heater, adding even more value to this affordable Henrico condo! WELCOME TO EASY, FIRST-FLOOR LIVING! This charming 914 sq. ft. condo features 1 spacious bedroom with a walk-in closet, 1 full bath, and a versatile bonus room perfect for a home office, den, hobby room, or flex space. Best of all-NO STAIRS TO CLIMB! MORE VALUE INSIDE! Several newer appliances convey, including a GE washer and dryer (2023), Whirlpool refrigerator (2021), InSinkErator garbage disposal (2021), and gas range. The gas water heater (2011) is maintained by the HOA. With a little TLC and your personal touches, this condo offers plenty of potential to make it your own! ENJOY THE HAMLET LIFESTYLE! Community amenities include a swimming pool, clubhouse, additional storage, and common areas. An HOA representative is also on-site Monday through Friday. GREAT HENRICO LOCATION! Conveniently located just minutes from Staples Mill Road, I-64, shopping, restaurants, and everyday conveniences. Whether you're a first-time buyer, downsizing, or simply looking for affordable, low-maintenance living, this condo is worth a look! 914 SQ. FT.! FIRST FLOOR! NO STAIRS! UTILITIES INCLUDED! GREAT LOCATION! Bring your ideas, add your personal touches, and make this condo your own! Schedule your showing today! Listing agent is a licensed real estate salesperson in the Commonwealth of Virginia and is related to the Sellers.
Property Features
Property Type: Residential - Condominium
Cooling: Central Air
Heating: Forced Air, Natural Gas
Home Style: Low Rise
Lot Size: 0.02 Acres
Roof Type: Composition
Stories: 1.0
Taxes: $1,137
Year Built: 1962
Feature Descriptions
Appliances: Gas Water Heater
Community Features: Pool
Days on Site: 57
Exterior: Brick, Block
Floor Features: Carpet, Laminate
HOA Fee: 682/ Monthly
Interior: Bedroom on Main Level
Parcel#: 774-744-3490.085
Parking: Assigned
Patio/Porch: Front Porch
Pool Features: Pool, Community
Sewer: Public Sewer
Swimming Pool: Yes
Water: Public
Local Schools
High School: Tucker
Middle School: Brookland
Elementary School: Johnson
Listed By / Shown By
Listed By
Agency Name: ERA Woody Hogg & Assoc
Shown By
Agent Name: Delta Test
Agent Phone:
Agency Title: Napier Realtors ERA

Estimate Your Payment
Estimated Payment
$ 421.86 per month $289.21 Principal & Interest $94.75 Property Tax $37.90 Homeowner's Insurance