

Delta Test
BEDS4
BATHS2 full 1 partial
SQUARE FEET1,878
MLS#2627105
STATUSPending
PROPERTY TYPEResidential - Single Family
SUBDIVISIONSmoketree
Property Description
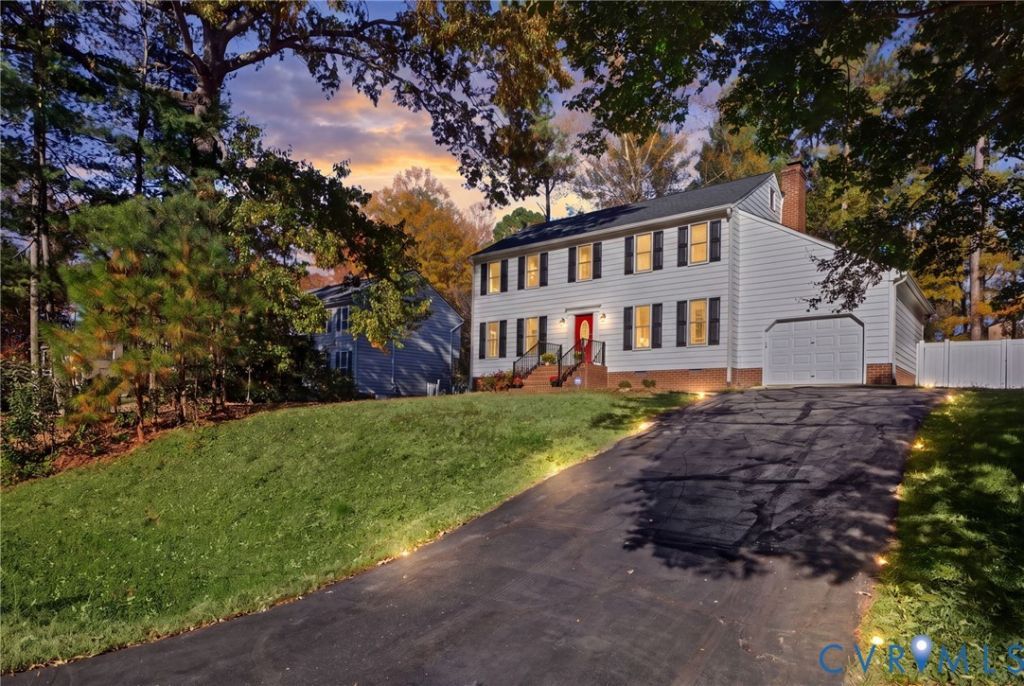
Smoketree beauty! Move right in with no worries... NEW ROOF (2026), NEW HVAC (2026) + Pella windows (2020) + FRESH PAINT throughout. Step into the spacious and open family room with NEW LVP flooring and a BRICK FIREPLACE - a great gathering and entertaining space. You'll love the beautiful kitchen with UPDATED cabinets, GRANITE countertops and newer STAINLESS appliances. There's a flex room that makes a great office, dining room or playroom. Convenient MUD ROOM/laundry as you come in from the garage. Upstairs, the primary suite has a WALK-IN CLOSET and an UPDATED BATH with granite counters. 3 more nice bedrooms + UPDATED full hall bath on 2nd floor. Huge PARTY DECK extends your living and entertaining space. The large, flat rear yard has a PRIVACY FENCE, providing so much space for safe play. The WALK-UP ATTIC and the ATTACHED GARAGE provide ample storage space. The house is on a quiet, low-traffic street and just a block away from Gordon Elementary School. Neighborhood sidewalks lead you to Monacan High, the Smoketree Pool and the N. Chesterfield Library. You'll love the neighborhood! Smoketree is the friendliest community and hosts the annual Zombie Fun Run and 5k. Fabulous location, just minutes from 288 and the Powhite. Every grocery store you could need is within 5 miles. This is where you want to live!
Property Features
Property Type: Residential - Single Family
Basement: Crawl Space
Cooling: Central Air
Fenced: Yes
Fireplaces: 1
Garage: 1
Heating: Electric, Heat Pump
Home Style: Two Story
Lot Size: 0.26 Acres
Roof Type: Composition
Stories: 2.0
Taxes: $3,414
Year Built: 1981
Feature Descriptions
Appliances: Cooktop, Dishwasher, Electric Cooking, Disposal, Microwave, Range
Community Features: Playground, Pool
Days on Site: 8
Exterior: Frame, Hardboard
Exterior: Paved Driveway
Fencing: Back Yard, Privacy, Fenced
Fireplace: Masonry, Wood Burning
Floor Features: Vinyl
Interior: Bay Window, Dining Area, Fireplace, Granite Counters, Walk-In Closet(s)
Lot: Landscaped
Parcel#: 738-69-92-32-600-000
Parking: Direct Access, Driveway, Garage Door Opener, Paved
Patio/Porch: Deck, Stoop
Pool Features: Pool, Community
Sewer: Public Sewer
Swimming Pool: Yes
Water: Public
Local Schools
High School: Monacan
Middle School: Midlothian
Elementary School: Gordon
Listed By / Shown By
Listed By
Agency Name: RE/MAX Commonwealth
Agency Contact: kurt@thenegaardgroup.com
Shown By
Agent Name: Delta Test
Agent Phone:
Agency Title: Napier Realtors ERA

Estimate Your Payment
Estimated Payment
$ 1,354.32 per month $945.87 Principal & Interest $284.50 Property Tax $123.96 Homeowner's Insurance