

Delta Test
BEDS5
BATHS4 full 1 partial
SQUARE FEET4,302
MLS#2630091
STATUSPending
PROPERTY TYPEResidential - Single Family
SUBDIVISIONWillows Bend
Property Description
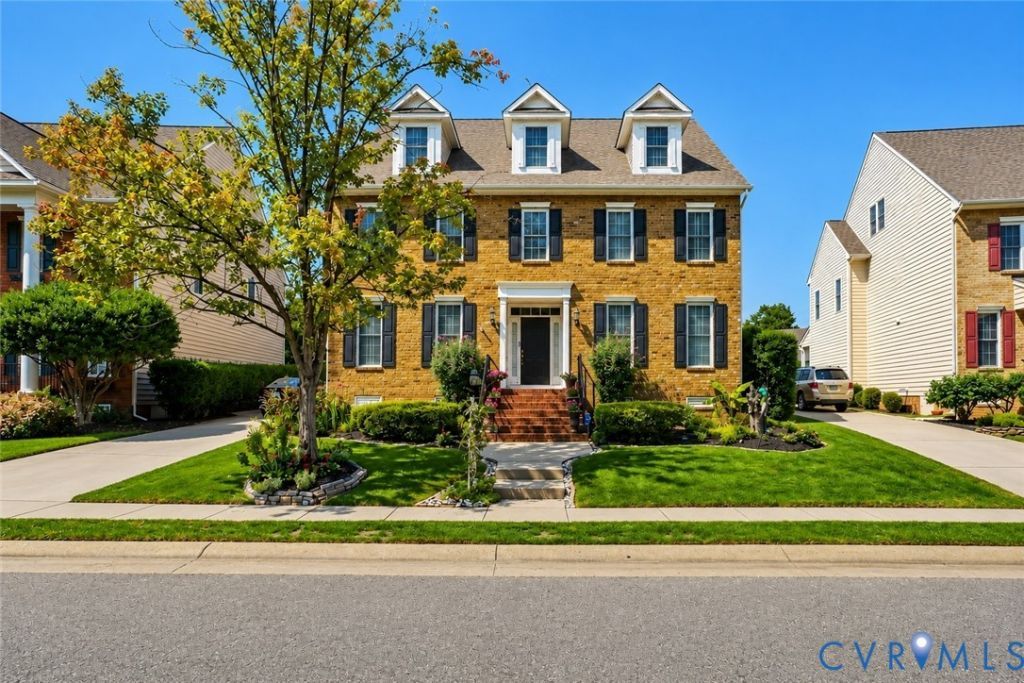
Welcome to this spacious 5-bedroom, 4.5-bath home offering 4,302 sq ft in the desirable Twin Hickory community of Glen Allen. The first-floor primary suite features two walk-in closets and an en-suite bath with dual vanities, jetted tub, walk-in shower, and private water closet. The eat-in kitchen offers granite countertops, stainless steel appliances, breakfast bar, 42-inch cherry cabinetry, soft-close drawers, and a large walk-in pantry. The kitchen opens to the family room with fireplace. Additional features include hardwood floors, recessed lighting, plantation shutters, and upgraded molding. The second floor offers four additional bedrooms, each with a walk-in closet, two Jack-and-Jill bathrooms, laundry room, and unfinished walk-in storage. The third floor features a large recreation room with two entertaining areas, built-in window seating, full bath, and additional storage. Enjoy the fenced backyard with patio and landscaped grounds. The detached garage includes a large unfinished second floor with potential for additional living or hobby space. Recent updates include new HVAC/AC, washer and dryer, and garage door. Twin Hickory amenities include four community pools, tennis courts, walking trails, sidewalks, and clubhouse. Convenient to Short Pump Town Center, shopping, dining, parks, Henrico County schools, and major commuter routes including I-64, I-295, Route 288, and I-95. Don't miss this opportunity to enjoy spacious living in a sought-after Glen Allen community!
Property Features
Property Type: Residential - Single Family
Cooling: Central Air, Zoned
Fenced: Yes
Fireplaces: 1
Garage: 2 car attached
Heating: Forced Air, Natural Gas, Zoned
Home Style: Colonial
Lot Size: 0.16 Acres
Stories: 2.0
Taxes: $6,720
Year Built: 2005
Feature Descriptions
Appliances: Dryer, Dishwasher, Disposal, Gas Water Heater, Microwave, Refrigerator, Stove
Association Amenities: Management
Community Features: Common Grounds/Area, Clubhouse, Community Pool, Home Owners Association, Playground, Pool, Tennis Court(s)
Days on Site: 11
Exterior: Brick, Frame, Vinyl Siding
Exterior: Paved Driveway
Fencing: Back Yard, Fenced
Fireplace: Gas
Floor Features: Partially Carpeted, Wood
Formal Dining: Yes
HOA Fee: 1000/ Annually
Interior: Bedroom on Main Level, Tray Ceiling(s), Ceiling Fan(s), Separate/Formal Dining Room, Eat-in Kitchen, En Suite Bathroom, Full Bath on Main Level, Fireplace, Granite Counters, High Ceilings, Bath in Primary Bedroom, Main Level Primary, Recessed Lighting, Walk-In Closet(s)
Laundry: Washer Hookup
Parcel#: 745-769-7997
Parking: Attached, Driveway, Garage, Paved
Patio/Porch: Patio
Pool Features: Pool, Community
Sewer: Public Sewer
Water: Public
Room Sizes
Recreation: 24.0 x 20.0 Level - Third
Additional Room: 12.0 x 10.0 Level - Second
Bedroom 5: 15.0 x 13.0 Level - Second
Bedroom 4: 15.0 x 13.0 Level - Second
Bedroom 3: 15.0 x 13.0 Level - Second
Bedroom 2: 15.0 x 13.0 Level - Second
Primary Bedroom: 19.0 x 18.0 Level - First
Dining Room: 15.0 x 13.0 Level - First
Family Room: 20.0 x 16.0 Level - First
Kitchen: 17.0 x 14.0 Level - First
Living Room: 15.0 x 13.0 Level - First
Local Schools
High School: Deep Run
Middle School: Holman
Elementary School: Twin Hickory
Listed By / Shown By
Listed By
Agency Name: Metro Premier Homes LLC
Shown By
Agent Name: Delta Test
Agent Phone:
Agency Title: Napier Realtors ERA

Estimate Your Payment
Estimated Payment
$ 2,309.48 per month $1,546.77 Principal & Interest $560.00 Property Tax $202.71 Homeowner's Insurance