

Delta Test
BEDS4
BATHS3 full
SQUARE FEET3,150
MLS#2603894
STATUSActive
PROPERTY TYPEResidential - Single Family
SUBDIVISIONMill Cove Estates
Property Description
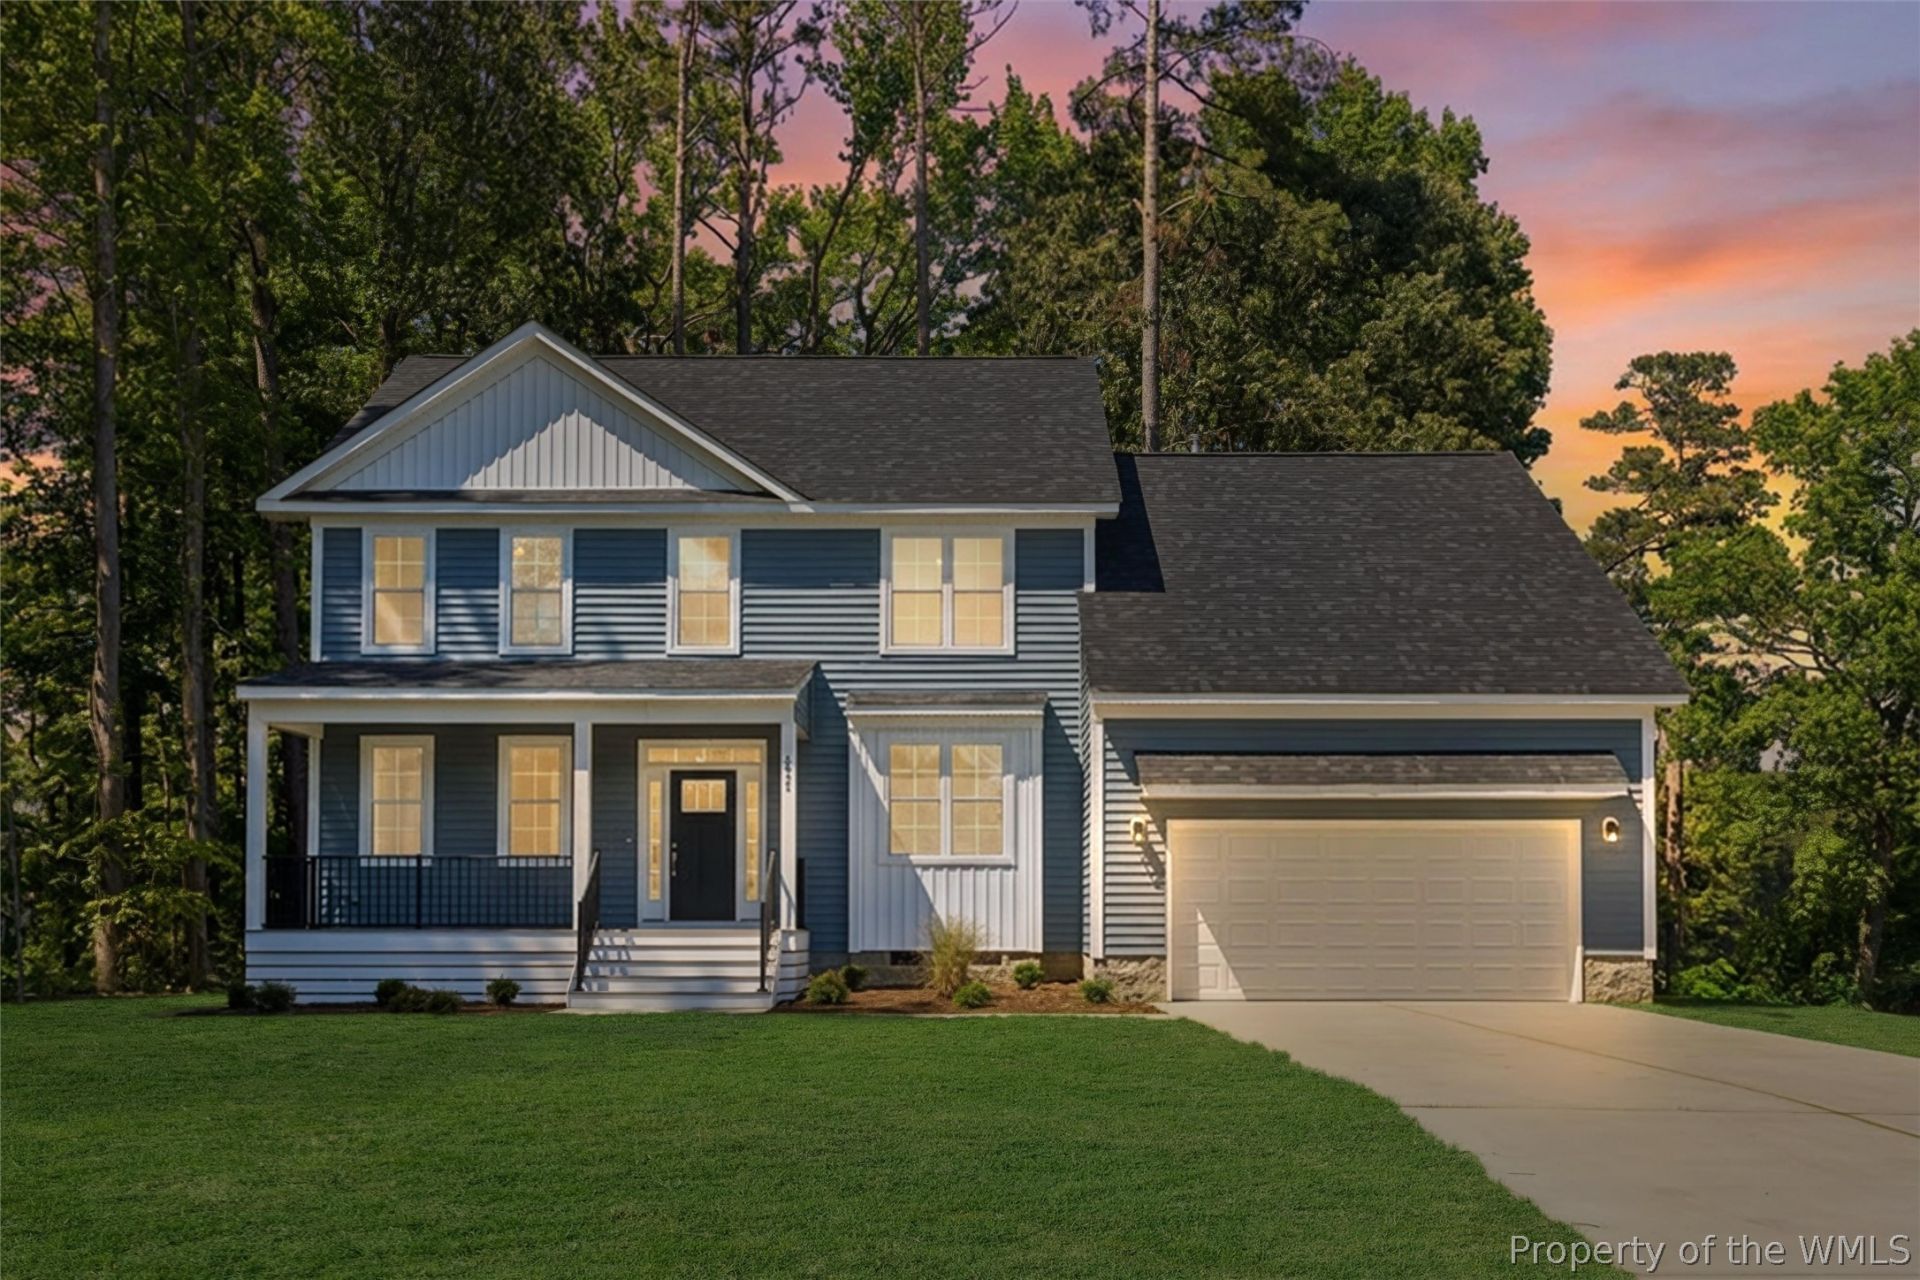
Discover the perfect combination of space, quality, and convenience in this brand-new 4-bedroom, 3-bath home in the highly desirable Tabb school district! Offering approximately 3,150 square feet on a generous 0.61-acre lot with no HOA, this home delivers the flexibility and features today's buyers are looking for. Enjoy beautiful water views, inviting covered porches, and plenty of room to create your ideal outdoor living space. Inside, you'll find an open-concept floor plan designed for comfortable everyday living and entertaining. The spacious kitchen features an oversized center island and flows seamlessly into the main living area, showcasing upgraded architectural details, coffered ceilings, custom wainscoting, and quality finishes throughout. The thoughtfully designed layout includes a first-floor bedroom and full bath, ideal for guests, multigenerational living, or a home office. Upstairs, you'll find additional generously sized bedrooms and a private primary suite. Additional highlights include an oversized attached two-car garage, natural gas, and the benefits of brand-new construction without the wait or uncertainty of building yourself. Enjoy the freedom of no HOA, a spacious homesite, and a convenient Yorktown location close to shopping, dining, parks, military bases, and major commuter routes. A rare opportunity to enjoy new construction, generous living space, water views, and the sought-after Tabb school district all in one property!
Property Features
Property Type: Residential - Single Family
Cooling: Central Air
Fireplaces: 1
Garage: 2 car attached
Heating: Forced Air, Natural Gas
Home Style: Craftsman
Lot Size: 0.61 Acres
Roof Type: Asphalt, Shingle
Stories: 2.0
Taxes: $5,474
Year Built: 2026
Amenities
Dining Area
Separate/Formal Dining Room
Double Vanity
Eat-in Kitchen
Granite Counters
Pull Down Attic Stairs
Walk-In Closet(s)
Deck
Feature Descriptions
Appliances: Gas Water Heater
Days on Site: 8
Exterior: Brick, Block, Vinyl Siding
Fencing: Partial
Laundry: Washer Hookup, Dryer Hookup
Parcel#: S04B-3554-4138
Parking: Attached, Garage
Parking Notes: Attached, Garage
Patio/Porch: Deck
Sewer: Public Sewer
Water: Public
Water Features: Marsh
Local Schools
High School: Tabb
Middle School: Tabb
Elementary School: Mt. Vernon
Listed By / Shown By
Listed By
Agency Name: EXP Realty-Diligence
Agency Phone: (866) 825-7169
Shown By
Agent Name: Delta Test
Agent Phone:
Agency Title: Napier Realtors ERA

Estimate Your Payment
Estimated Payment
$ 2,532.88 per month $1,836.09 Principal & Interest $456.17 Property Tax $240.63 Homeowner's Insurance