

Delta Test
BEDS3
BATHS1 full 1 partial
SQUARE FEET1,178
MLS#2628678
STATUSActive
PROPERTY TYPEResidential - Single Family
SUBDIVISIONSunnybrook
Property Description
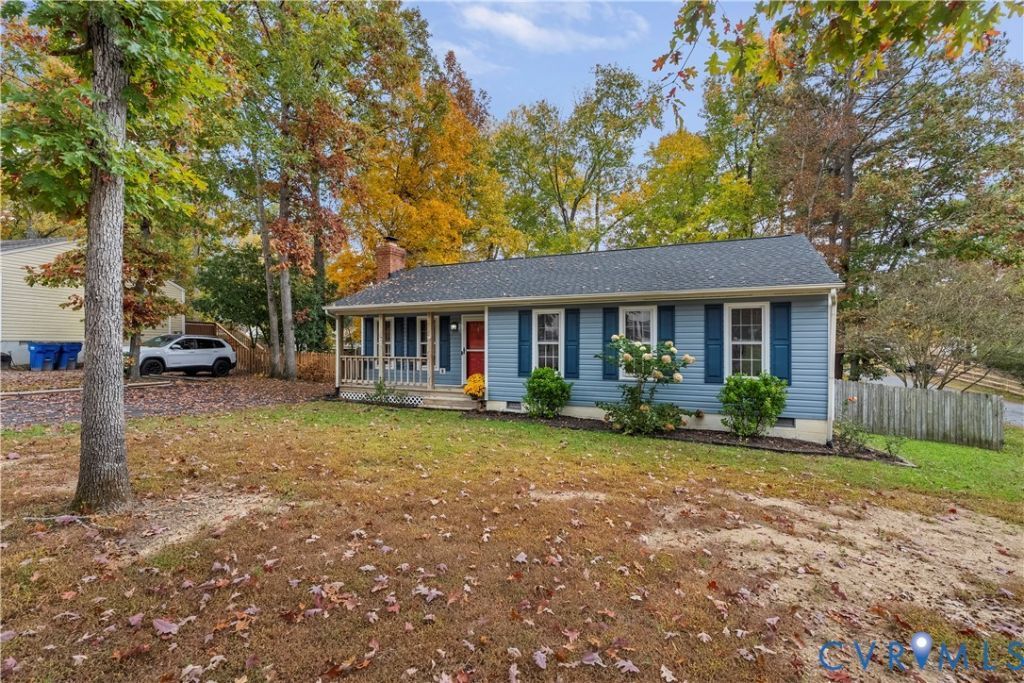
Welcome to this charming one-level ranch in the desirable Sunnybrook subdivision of Chesterfield! Offering 3 bedrooms, 1.5 Jack-and-Jill baths, and an inviting open floor plan, this home provides comfortable living with plenty of potential. The living area features a beautiful brick, wood-burning fireplace, creating a cozy focal point for relaxing or gathering with family and friends. Enjoy your morning coffee or unwind in the evening on the charming front porch. Out back, a deck overlooks the large, fenced-in yard, offering plenty of space for outdoor entertaining, gardening, pets, or play. Updates provide added peace of mind, including a new roof in 2024, a new heat pump and air handler in 2025, and a vapor barrier installed in 2021. Conveniently located in the heart of Chesterfield County, Sunnybrook offers easy access to shopping, dining, parks, recreation, and area attractions. Don't miss this opportunity to make this charming home your own!
Property Features
Property Type: Residential - Single Family
Basement: Crawl Space
Cooling: Electric, Heat Pump
Fenced: Yes
Fireplaces: 1
Heating: Electric, Heat Pump
Home Style: Ranch
Lot Size: 0.29 Acres
Roof Type: Composition, Shingle
Stories: 1.0
Taxes: $2,496
Year Built: 1985
Feature Descriptions
Appliances: Dishwasher, Exhaust Fan, Electric Cooking, Oven, Refrigerator, Stove, Water Heater
Days on Site: 10
Door Features: French Doors
Exterior: Block, Drywall, Concrete, Vinyl Siding
Exterior: Deck, Unpaved Driveway
Fencing: Back Yard, Fenced, Privacy
Fireplace: Wood Burning
Floor Features: Laminate, Vinyl
Interior: Bedroom on Main Level, Ceiling Fan(s), Dining Area, French Door(s)/Atrium Door(s), Fireplace, Laminate Counters, Main Level Primary
Laundry: Washer Hookup, Dryer Hookup
Lot: Level
Parcel#: 745-67-83-39-200-000
Parking: Driveway, Unpaved
Patio/Porch: Rear Porch, Front Porch, Deck
Security: Smoke Detector(s)
Sewer: Public Sewer
Topography: Level
Water: Public
Local Schools
High School: Manchester
Middle School: Bailey Bridge
Elementary School: Crenshaw
Listed By / Shown By
Listed By
Agency Name: Keller Williams Realty
Agency Contact: (804) 840-8060
Shown By
Agent Name: Delta Test
Agent Phone:
Agency Title: Napier Realtors ERA

Estimate Your Payment
Estimated Payment
$ 1,000.93 per month $701.05 Principal & Interest $208.00 Property Tax $91.88 Homeowner's Insurance