

Delta Test
BEDS4
BATHS3 full 1 partial
SQUARE FEET3,040
MLS#2603965
STATUSActive
PROPERTY TYPEResidential - Single Family
SUBDIVISIONFords Colony
Property Description
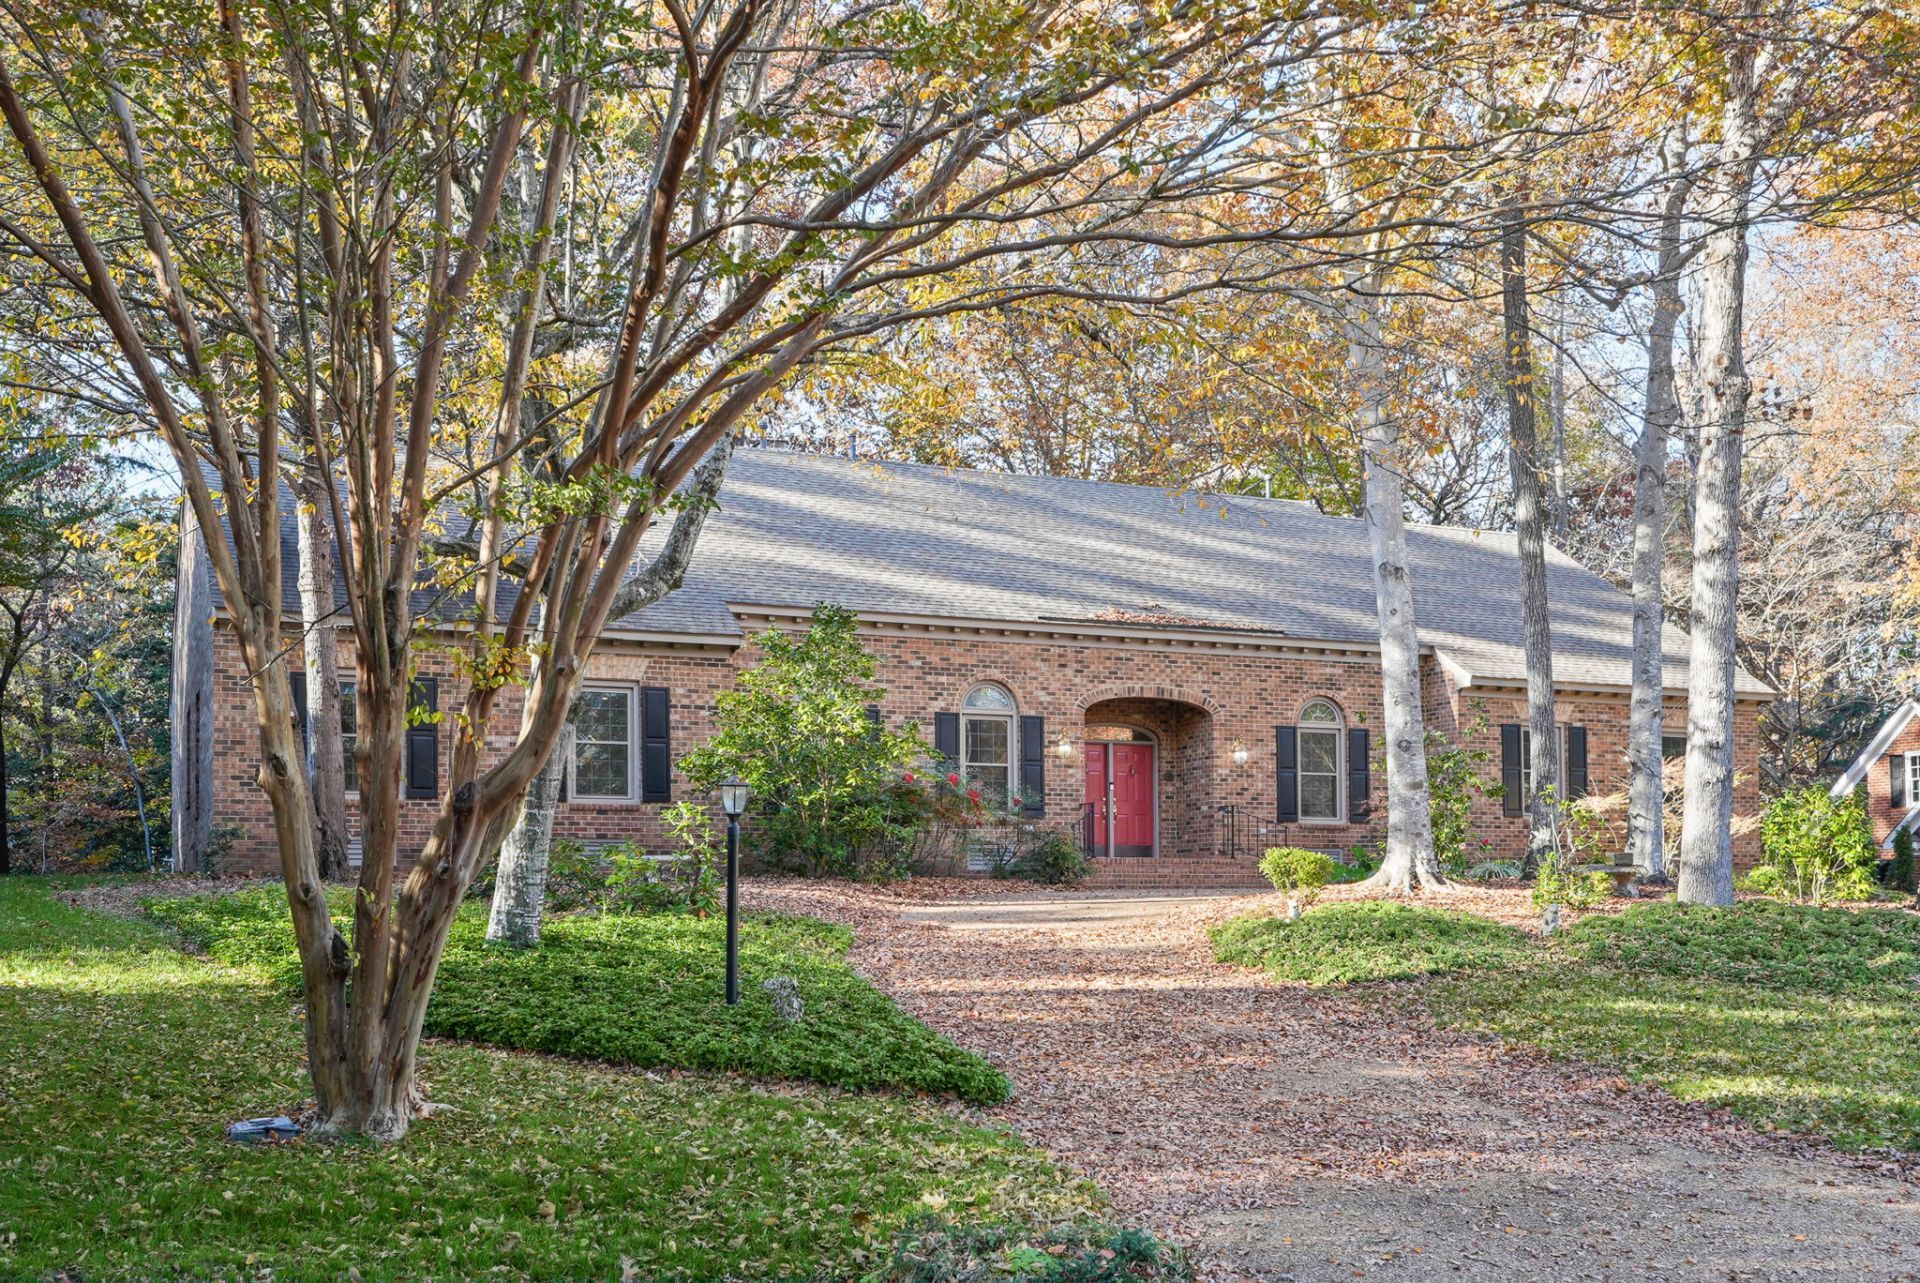
Rarely does a home offering TRUE single-level living, generous room sizes and such wonderful privacy become available in Ford's Colony! This charming all-brick rancher boasts significant improvements, including a new roof in 2020, all windows replaced in 2024 and 2025, an updated kitchen and a beautifully renovated primary bath. Designed for both comfortable everyday living and entertaining, the home offers four bedrooms, three en suite baths and a powder room. The fourth bedroom serves as an inviting home office with built-ins and a cedar closet, while the spacious dining room offers additional flexibility. Both the living room and family room feature gas fireplaces and built-ins. The updated kitchen features a center island, granite countertops, a Bosch electric cooktop and a sunny breakfast area with a bay window. A delightful sunroom with brick paver flooring, skylights and a bay window offers the perfect retreat overlooking a sea of trees. A generous utility room provides a sink and abundant storage. Enjoy exceptional backyard privacy and convenient access to one of the community gates.
Property Features
Property Type: Residential - Single Family
Basement: Crawl Space
Cooling: Central Air, Zoned, Attic Fan
Fireplaces: 2
Garage: 2 car attached
Heating: Forced Air, Natural Gas, Zoned
Home Style: Ranch, Transitional
Lot Size: 0.43 Acres
Roof Type: Asphalt, Composition, Shingle
Stories: 1.0
Taxes: $5,116
Year Built: 1991
Amenities
Bookcases
Built-in Features
Bay Window
Ceiling Fan(s)
Dining Area
Separate/Formal Dining Room
Eat-in Kitchen
French Door(s)/Atrium Door(s)
Granite Counters
High Ceilings
Kitchen Island
Pantry
Pull Down Attic Stairs
Recessed Lighting
Skylights
Walk-In Closet(s)
Window Treatments
Irrigation Sprinklers
Paved Driveway
Feature Descriptions
Accessibility: Grab Bars
Appliances: Double Oven, Dryer, Dishwasher, Exhaust Fan, Electric Cooking, Electric Water Heater, Disposal, Gas Water Heater, Microwave, Refrigerator, Water Heater, Washer
Association Amenities: Management
Community Features: Basketball Court, Boat Facilities, Common Grounds/Area, Clubhouse, Community Pool, Fitness, Golf, Gated, Lake, Playground, Park, Pond, Pool, Putting Green, Sports Field, Tennis Court(s), Trails/Paths
Days on Site: 1
Door Features: French Doors, Insulated Doors
Exterior: Brick, Drywall, Frame
Fireplace: Gas
Flooring: Carpet, Tile, Wood
HOA Fee: 227.33/ Monthly
Laundry: Washer Hookup, Dryer Hookup
Parcel#: 38-1-03-0-0090
Parking: Attached, Direct Access, Driveway, Garage, Garage Door Opener, Paved, Garage Faces Rear, Two Spaces, Garage Faces Side, Boat, RV Access/Parking
Parking Notes: Attached, Direct Access, Driveway, Garage, Garage Door
Patio/Porch: Front Porch
Pool: None, Community
Security: Gated Community, Smoke Detector(s), Security Guard
Sewer: Public Sewer
Spa: Community
Swimming Pool: Yes
Water: Public
Window: Screens, Skylight(s), Thermal Windows, Window Treatments
Room Sizes
Living Room: 15.2 x 15.3 Level - First
Additional Room: 15.3 x 7.5 Level - First
Kitchen: 15.2 x 11.6 Level - First
Dining Room: 14.1 x 14.1 Level - First
Bedroom 4: 10.7 x 14.3 Level - First
Bedroom 3: 11.0 x 15.3 Level - First
Bedroom 2: 11.5 x 13.2 Level - First
Primary Bedroom: 17.7 x 14.0 Level - First
Family Room: 14.2 x 19.2 Level - First
Local Schools
High School: Lafayette
Middle School: James Blair
Elementary School: D. J. Montague
Listed By / Shown By
Listed By
Agency Name: Liz Moore & Associates - WBG/DP
Agency Phone: (757) 645-4106
Shown By
Agent Name: Delta Test
Agent Phone:
Agency Title: Napier Realtors ERA

Estimate Your Payment
Estimated Payment
$ 2,538.29 per month $1,867.25 Principal & Interest $426.33 Property Tax $244.71 Homeowner's Insurance