

Delta Test
BEDS4
BATHS3 full 1 partial
SQUARE FEET2,632
MLS#2611489
STATUSActive
PROPERTY TYPEResidential - Single Family
SUBDIVISIONHickory Grove
Property Description
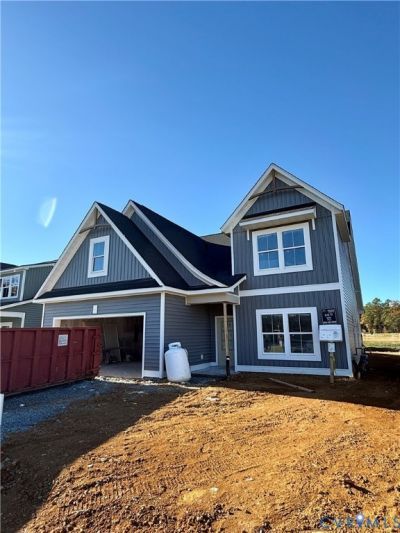
Ashland's NEWEST MAINTENANCE FREE community - Welcome to Hickory Grove! This James floor plan is ALMOST COMPLETE featuring 4 bedrooms and 2.5 baths on two levels with a first floor Owner's Suite. An open family room to kitchen concept is spacious and features a gas fireplace for ambiance. The kitchen comes complete with soft-close 42 cabinets, stainless steel appliances, granite countertops and many options to make it your own. Outdoor living space includes a screened in rear porch overlooking a concrete patio with a concrete driveway into the attached garage. The second floor includes three additional bedrooms, a large full bath, and unfinished storage! RCI Builders is semi custom and we have multiple floor plans to choose from. You'll love the maintenance free yard with sod & irrigation. This home is located in a community that offers resort-style amenities, including a pavilion, pickleball courts, dog park, garden beds, walking trails, a pond with fountain, and let the HOA take care of all of the yard maintenance all while being just minutes away from The Center of the Universe! THIS HOME IS UNDER CONSTRUCTION WITH AN EARLY 2027 DELIVERY. PICTURES SHOWN ARE OF A PREVIOUSLY BUILT HOME EXAMPLE AND MAY NOT REPRESENT FINISHED CONSTRUCTION DETAILS.
Property Features
Property Type: Residential - Single Family
Cooling: Electric
Fireplaces: 1
Garage: 2 car attached
Heating: Natural Gas, Zoned
Home Style: Craftsman, Two Story
Lot Size: 0.18 Acres
Stories: 2.0
Taxes: $0
Year Built: 2026
Feature Descriptions
Appliances: Built-In Oven, Dishwasher, Gas Cooking, Gas Water Heater, Microwave
Days on Site: 205
Exterior: Brick, Drywall, Vinyl Siding
Exterior: Irrigation Sprinklers
Fencing: None
Fireplace: Gas
Floor Features: Carpet, Ceramic Tile, Wood
HOA Fee: 275/ Monthly
Interior: Dining Area, Granite Counters, High Ceilings, Kitchen Island, Recessed Lighting, Walk-In Closet(s)
Parcel#: 7880-82-5198
Parking: Attached, Direct Access, Garage, Off Street
Patio/Porch: Rear Porch, Screened
Sewer: Public Sewer
Water: Public
Water Features: Pond
Local Schools
High School: Hanover
Middle School: Oak Knoll
Elementary School: Kersey Creek
Listed By / Shown By
Listed By
Agency Name: Hometown Realty
Shown By
Agent Name: Delta Test
Agent Phone:
Agency Title: Napier Realtors ERA

Estimate Your Payment
Estimated Payment
$ 1,840.56 per month $1,627.30 Principal & Interest $0.00 Property Tax (data not provided by mls) $213.26 Homeowner's Insurance