

Delta Test
BEDS3
BATHS2 full 1 partial
SQUARE FEET1,753
MLS#2630606
STATUSActive
PROPERTY TYPEResidential - Single Family
Property Description
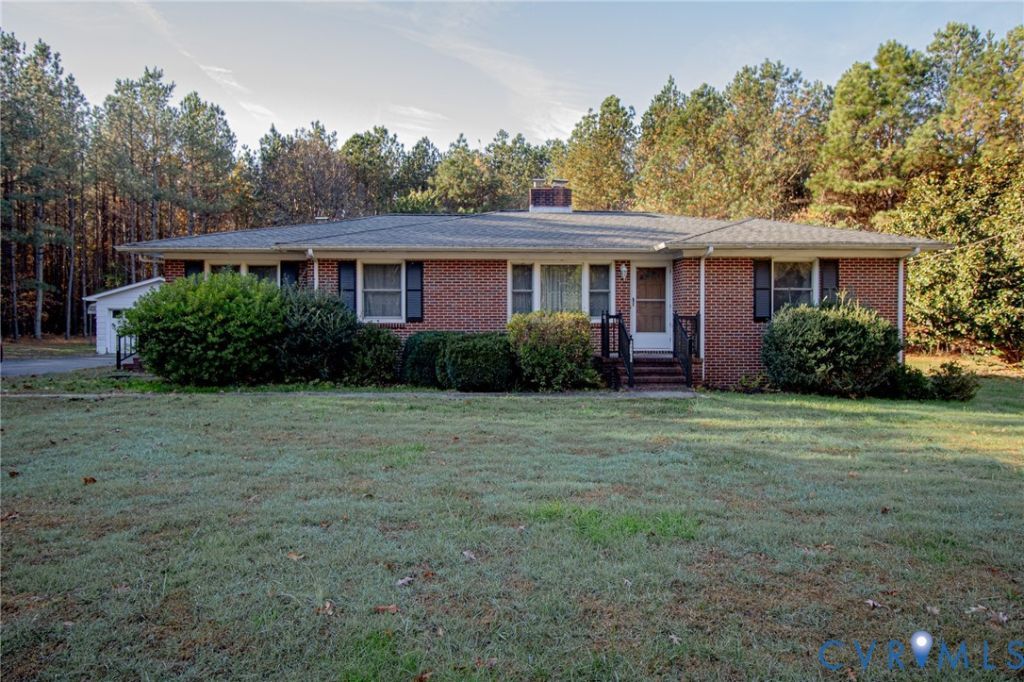
Situated on 6.95 acres in Prince George County, this all-brick rancher offers space, privacy, and plenty of potential! Built in 1964, the home features 1,753 square feet, 3 bedrooms, 2 full baths, and 1 half bath. Inside, you'll find hardwood floors throughout much of the home, a spacious living room with a wood stove, formal dining room, and eat-in kitchen. The large family room features wood paneling, built-in shelving, and a brick fireplace with gas logs. The primary bedroom includes a private full bath with a walk-in shower and a unique layout offering the potential to reconfigure the space for a larger bedroom. Additional features include a separate laundry room, central heat and air, and a detached two-car garage with workshop space. Outside, you'll find a spacious yard surrounded by mature trees, providing a peaceful country setting. An added bonus is that approximately 2 acres of the property are located directly across Lawyers Road, offering additional space and privacy! Conveniently located near Jordan Point Marina, shopping, and medical facilities while still enjoying the quieter surroundings of Prince George County. This home retains much of its original character and is ready for someone to bring their vision and personal touches. With nearly 7 acres, solid brick construction, and plenty of possibilities, this property offers a wonderful opportunity to make it your own!
Property Features
Property Type: Residential - Single Family
Basement: Crawl Space
Cooling: Central Air
Garage: 2
Heating: Electric, Forced Air
Home Style: Ranch
Lot Size: 6.95 Acres
Roof Type: Composition, Shingle
Stories: 1.0
Taxes: $2,562
Year Built: 1964
Feature Descriptions
Appliances: Built-In Oven, Exhaust Fan, Electric Cooking, Range
Days on Site: 3
Disability Features:: Accessible Approach with Ramp
Exterior: Brick, Frame, Wood Siding
Fencing: None
Floor Features: Ceramic Tile, Linoleum, Wood
Parcel#: 250-0A-00-102-0
Parking: Detached, Garage
Sewer: Septic Tank
Water: Well
Room Sizes
Bedroom 3: 11.9 x 11.4 Level - First
Bedroom 2: 15.2 x 11.1 Level - First
Primary Bedroom: 13.0 x 8.0 Level - First
Family Room: 26.9 x 10.2 Level - First
Laundry: 7.8 x 7.7 Level - First
Kitchen: 16.5 x 9.4 Level - First
Dining Room: 10.10 x 9.4 Level - First
Living Room: 17.8 x 12.5 Level - First
Local Schools
High School: Prince George
Middle School: Moore
Elementary School: North
Listed By / Shown By
Listed By
Agency Name: Ingram & Associates-Hopewell
Agency Contact: hopewell@ingramhomes.com
Shown By
Agent Name: Delta Test
Agent Phone:
Agency Title: Napier Realtors ERA

Estimate Your Payment
Estimated Payment
$ 1,346.25 per month $1,001.50 Principal & Interest $213.50 Property Tax $131.25 Homeowner's Insurance