

Delta Test
BEDS3
BATHS2 full 1 partial
SQUARE FEET1,705
MLS#202601994
STATUSActive
PROPERTY TYPEResidential - Single Family
SUBDIVISIONCoventry
Property Description
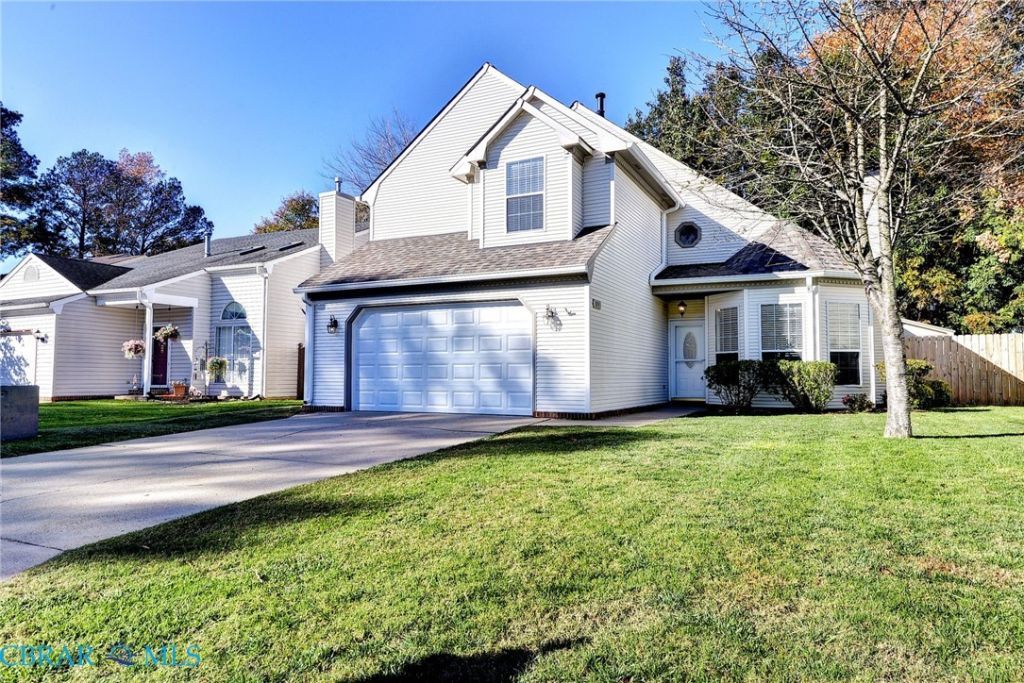
Welcome to 104 Camille Court in Coventry, Yorktown! Enjoy neighborhood amenities and a convenient location just minutes from shopping, Langley Air Force Base, and major interstates. The inviting living room features a vaulted ceiling, cozy fireplace, and dining area with new sliding glass doors leading outside. The open kitchen flows into a spacious den and sunny breakfast area. Additional sliding doors in the den lead to a covered patio with lighting, perfect for outdoor entertaining. Enjoy a fenced backyard and 2-car garage. The primary bedroom offers a vaulted ceiling and private bath. Enjoy easy-care flooring throughout with no carpet except the stair runner. Recent updates include fresh interior paint, roof (2025), gutters (2026), garage door (2023), updated half bath (2024), main living area lighting (2024), refrigerator (2023), dishwasher (2025), disposal (2025), and downstairs electrical outlets (2026). Schedule your private showing today!
Property Features
Property Type: Residential - Single Family
Cooling: Central Air
Fenced: Yes
Fireplaces: 1
Garage: 2
Heating: Forced Air, Natural Gas
Home Style: Transitional
Lot Size: 0.14 Acres
Roof Type: Asphalt
Stories: 2.0
Taxes: $3,154
Year Built: 1992
Amenities
Breakfast Area
Bay Window
Ceiling Fan(s)
Cathedral Ceiling(s)
Dining Area
High Ceilings
Laminate Counters
Bath in Primary Bedroom
Pantry
Walk-In Closet(s)
Window Treatments
Porch
Storage
Shed
Paved Driveway
Feature Descriptions
Appliances: Dishwasher, Electric Cooking, Disposal, Gas Water Heater, Microwave, Refrigerator
Community Features: Common Grounds/Area, Clubhouse, Lake, Park, Pond, Pool, Tennis Court(s), Trails/Paths
Days on Site: 1
Door Features: Storm Door(s)
Exterior: Drywall, Vinyl Siding, Wood Siding
Fencing: Back Yard, Fenced, Privacy
Fireplace: Factory Built
Flooring: Linoleum, Partially Carpeted
HOA Fee: 60/ Monthly
Laundry: Washer Hookup, Dryer Hookup
Parcel#: 10015913
Parking: Driveway, Off Street, Paved, Two Spaces
Parking Notes: Driveway, Off Street, Paved, Two Spaces
Patio/Porch: Patio, Stoop, Porch
Pool: None, Community
Sewer: Public Sewer
Swimming Pool: Yes
Water: Public
Window: Window Treatments
Local Schools
High School: Grafton
Middle School: Grafton
Elementary School: Coventry
Listed By / Shown By
Listed By
Agency Name: BHHS RW Towne Realty LLC, NN
Agency Phone: 757-873-6900
Shown By
Agent Name: Delta Test
Agent Phone:
Agency Title: Napier Realtors ERA

Estimate Your Payment
Estimated Payment
$ 1,395.59 per month $1,001.50 Principal & Interest $262.83 Property Tax $131.25 Homeowner's Insurance