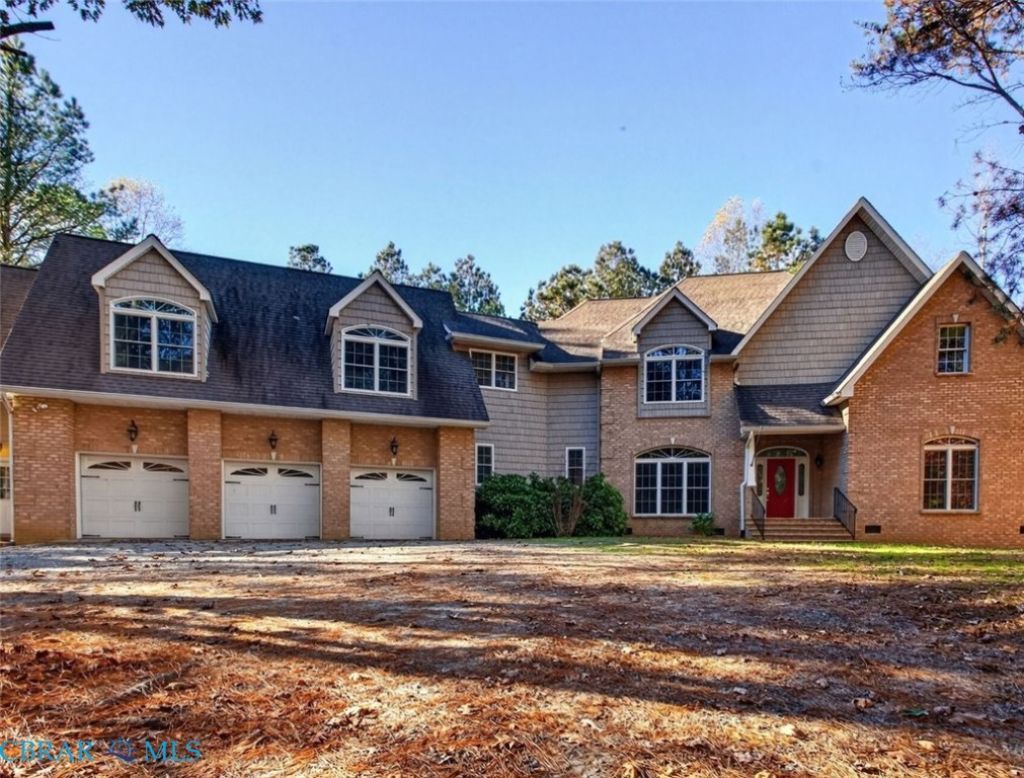


Delta Test
BEDS4
BATHS3 full 2 partial
SQUARE FEET5,484
MLS#202601980
STATUSActive
PROPERTY TYPEResidential - Single Family
Property Description
You'll never want for more space or storage again! Gorgeous, custom built 4-bedroom Home with a versatile Bonus Room is perfectly nestled on 6 acres providing privacy & nature's beauty all around. Step into a vaulted ceiling Great Room with masonry gas log fireplace & custom mantel open to a full wall of glass where light floods in from the Sun Room, leading to a chef's Kitchen with stainless steel appliances & central vac dustpan port, pantry, breakfast bar & nook. The main level includes a 1st floor Primary Owner's Suite with double walk-in closets & dream ensuite Bathroom, an Office/Study, Laundry Room, 2 half baths & an oversized 3 car Garage w/automatic door openers. The 2nd level features another 2-room Bedroom Suite with potential to be an in-law suite w/walk-in closet, full Bathroom & wet bar. The 3rd Bedroom is palatial with a big, attached room for endless possibilities. The last bedroom & Bonus Room share a Jack & Jill bathroom. Adding to its comfort & livability, are wood floors, 10' ceilings, raised rear deck with gazebo overlooking the beautiful woodlands, 400-amp service & automatic generator hook-up. Excellent for multi-generational living or if you're looking for a showplace with multiple bedrooms suites, spacious rooms & outside space for everything your heart desires!
Property Features
Property Type: Residential - Single Family
Basement: Crawl Space
Cooling: Central Air, Zoned
Fireplaces: 1
Garage: 3 car attached
Heating: Forced Air, Propane, Zoned
Home Style: Transitional
Lot Size: 6.05 Acres
Roof Type: Asphalt, Shingle
Stories: 2.0
Taxes: $4,520
Year Built: 2008
Amenities
Wet Bar
Bookcases
Built-in Features
Bedroom on Main Level
Breakfast Area
Ceiling Fan(s)
Cathedral Ceiling(s)
Separate/Formal Dining Room
Double Vanity
En Suite Bathroom
Full Bath on Main Level
Fireplace
High Ceilings
Jetted Tub
Laminate Counters
Bath in Primary Bedroom
Main Level Primary
Pantry
Walk-In Closet(s)
Central Vacuum
Deck
Lighting
Porch
Storage
Shed
Unpaved Driveway
Feature Descriptions
Appliances: Built-In Oven, Cooktop, Dishwasher, Gas Cooking, Microwave, Propane Water Heater, Range, Refrigerator, Range Hood, Water Heater
Days on Site: 1
Door Features: Insulated Doors
Exterior: Brick, Brick Veneer, Drywall, Frame, Vinyl Siding
Fencing: None
Fireplace: Gas, Masonry
Flooring: Carpet, Ceramic Tile, Laminate, Wood
Formal Dining: Yes
Laundry: Washer Hookup, Dryer Hookup
Lot: Landscaped, Level, Wooded
Parcel#: 018-120C
Parking: Attached, Circular Driveway, Driveway, Finished Garage, Garage, Garage Door Opener, Off Street, Oversized, Two Spaces, Unpaved
Parking Notes: Attached, Circular Driveway, Driveway, Finished Garag
Patio/Porch: Rear Porch, Side Porch, Deck, Porch
Security: Smoke Detector(s)
Sewer: Septic Tank
Water: Well
Window: Thermal Windows
Local Schools
High School: Gloucester
Middle School: Peasley
Elementary School: Petsworth
Listed By / Shown By
Listed By
Agency Name: Gloucester Realty Corporation
Agency Phone: 804-693-3032
Shown By
Agent Name: Delta Test
Agent Phone:
Agency Title: Napier Realtors ERA

Estimate Your Payment
Estimated Payment
$ 2,201.41 per month $1,613.31 Principal & Interest $376.67 Property Tax $211.43 Homeowner's Insurance