

Delta Test
BEDS2
BATHS1 full 1 partial
SQUARE FEET957
MLS#2628419
STATUSPending
PROPERTY TYPEResidential - Condominium
SUBDIVISIONEdgehill Condo
Property Description
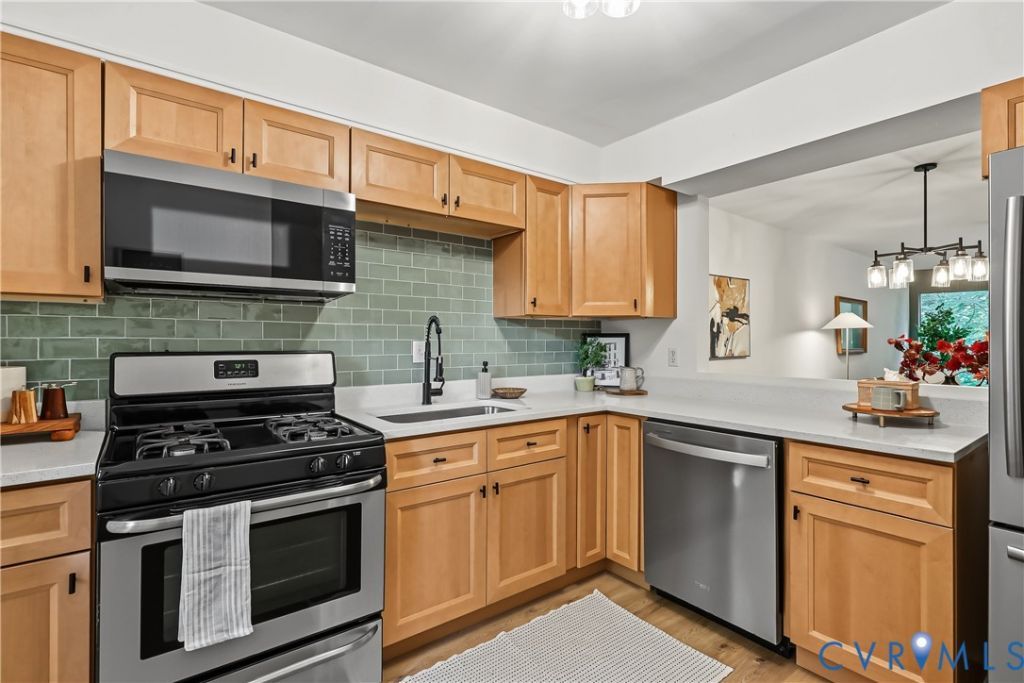
Beautifully updated interiors, convenient one-level living, and peaceful wooded views come together at 10272 Iron Mill Road! Located in North Chesterfield's established Edgehill community, this move-in-ready 2-bedroom, 1.5-bath condo offers stylish finishes and low-maintenance living. Inside, updated flooring, fresh paint, modern fixtures, and thoughtfully selected finishes create a bright, cohesive feel. The refreshed kitchen features quartz countertops, a tile backsplash, stainless steel appliances, including a new 2026 refrigerator, and a convenient pass-through to the living and dining area. The spacious living area features a charming fireplace, while sliding glass doors open to a private rear porch overlooking mature trees. The primary bedroom offers generous closet space and a private half bath, while the second bedroom provides flexibility for guests or a home office. The updated full bathroom features a tiled tub and shower surround with contemporary black fixtures. A newer 2024 HVAC system adds to the home's appeal, but the real convenience is in the HOA. Monthly dues cover exterior maintenance, yard care, snow removal, trash collection, sewer, gas, heat, and water, along with access to the community pool. With so much included, this condo offers an appealing combination of comfort, convenience, and value in North Chesterfield.
Property Features
Property Type: Residential - Condominium
Cooling: Central Air
Fireplaces: 1
Heating: Forced Air, Natural Gas
Home Style: Contemporary
Roof Type: Asphalt
Stories: 1.0
Taxes: $1,209
Year Built: 1973
Feature Descriptions
Appliances: Dishwasher, Gas Cooking, Gas Water Heater, Microwave, Oven, Refrigerator, Stove
Community Features: Home Owners Association, Playground, Pool, Park
Days on Site: 31
Door Features: Sliding Doors, Storm Door(s)
Exterior: Frame, Wood Siding
Exterior: Porch, Storage
Fencing: None
Fireplace: Wood Burning
Floor Features: Vinyl
HOA Fee: 410/ Monthly
Interior: Ceiling Fan(s), Dining Area, Fireplace, Granite Counters, Bath in Primary Bedroom
Laundry: Washer Hookup, Dryer Hookup
Parcel#: 751-71-50-20-900-083
Parking: Assigned
Patio/Porch: Rear Porch, Porch
Pool Features: In Ground, Pool, Community
Sewer: Public Sewer
Swimming Pool: Yes
Water: Public
Local Schools
High School: James River
Middle School: Robious
Elementary School: Bon Air
Listed By / Shown By
Listed By
Agency Name: Compass
Agency Contact: (781) 424-3722
Shown By
Agent Name: Delta Test
Agent Phone:
Agency Title: Napier Realtors ERA

Estimate Your Payment
Estimated Payment
$ 553.60 per month $400.38 Principal & Interest $100.75 Property Tax $52.47 Homeowner's Insurance