

Delta Test
BEDS3
BATHS2 full 1 partial
SQUARE FEET2,606
MLS#2630771
STATUSActive
PROPERTY TYPEResidential - Single Family
SUBDIVISIONMosaic at West Creek
Property Description
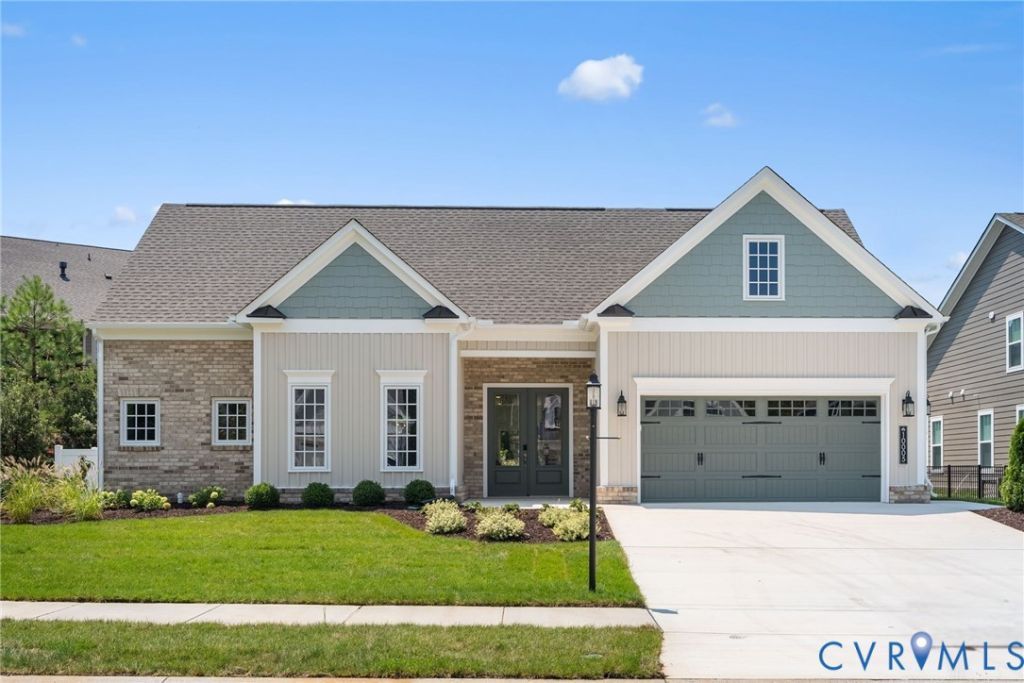
A rare opportunity for brand-new construction in the established 55+ community of Mosaic at West Creek! Thoughtfully designed with a custom, one-of-a-kind floor plan, this home offers the benefits of new construction, including a new home warranty, in a neighborhood where the amenities and lifestyle are already established. Inside, double front doors welcome you into a spacious foyer that opens to the dining area and family room. A fireplace with built-in cabinetry anchors the main living space, while double sliding doors bring in natural light and lead to a private outdoor setting framed by mature landscaping. The kitchen combines style and function with quartz countertops, soft-close cabinetry, included appliances, and an oversized walk-in pantry complete with custom built-ins and a dedicated prep area. The first-floor primary suite offers a comfortable, private space with a custom accent wall, dual vanities, a curbless shower, and a walk-in closet featuring a professionally designed Closet Factory system. An oversized laundry room and two-car garage add convenience to the main level. Upstairs, a generous loft provides flexibility for entertaining, hobbies, or a second living area. Two additional bedrooms and bathrooms offer plenty of space for visiting family and friends, while two walk-in unfinished storage areas keep seasonal items and extras neatly tucked away. Beyond the home, Mosaic at West Creek offers an active, low-maintenance 55+ lifestyle with access to a clubhouse, outdoor pool, pickleball courts, fitness center, walking trails, and a variety of clubs and social activities.
Property Features
Property Type: Residential - Single Family
Cooling: Zoned
Fireplaces: 1
Garage: 2 car attached
Heating: Natural Gas, Zoned
Home Style: Custom, Two Story
Lot Size: 0.28 Acres
Roof Type: Shingle
Stories: 2.0
Taxes: $0
Year Built: 2026
Feature Descriptions
Appliances: Built-In Oven, Dishwasher, Microwave, Refrigerator, Tankless Water Heater
Days on Site: 3
Exterior: Drywall, Frame, HardiPlank Type
Exterior: Paved Driveway
Fireplace: Gas
Floor Features: Carpet, Ceramic Tile, Wood
HOA Fee: 410/ Monthly
Interior: Bookcases, Built-in Features, Tray Ceiling(s), Dining Area, Double Vanity, Fireplace, Granite Counters, High Ceilings, Kitchen Island, Loft, Bath in Primary Bedroom, Main Level Primary, Pantry, Walk-In Closet(s)
Laundry: Washer Hookup, Dryer Hookup
Parcel#: 58-54-5-32-0
Parking: Attached, Driveway, Garage, Paved
Patio/Porch: Rear Porch, Patio
Pool Features: Community, Pool
Sewer: Public Sewer
Water: Public
Local Schools
High School: Goochland
Middle School: Goochland
Elementary School: Randolph
Listed By / Shown By
Listed By
Agency Name: Boone Homes Inc
Shown By
Agent Name: Delta Test
Agent Phone:
Agency Title: Napier Realtors ERA

Estimate Your Payment
Estimated Payment
$ 2,013.66 per month $1,780.34 Principal & Interest $0.00 Property Tax (data not provided by mls) $233.32 Homeowner's Insurance